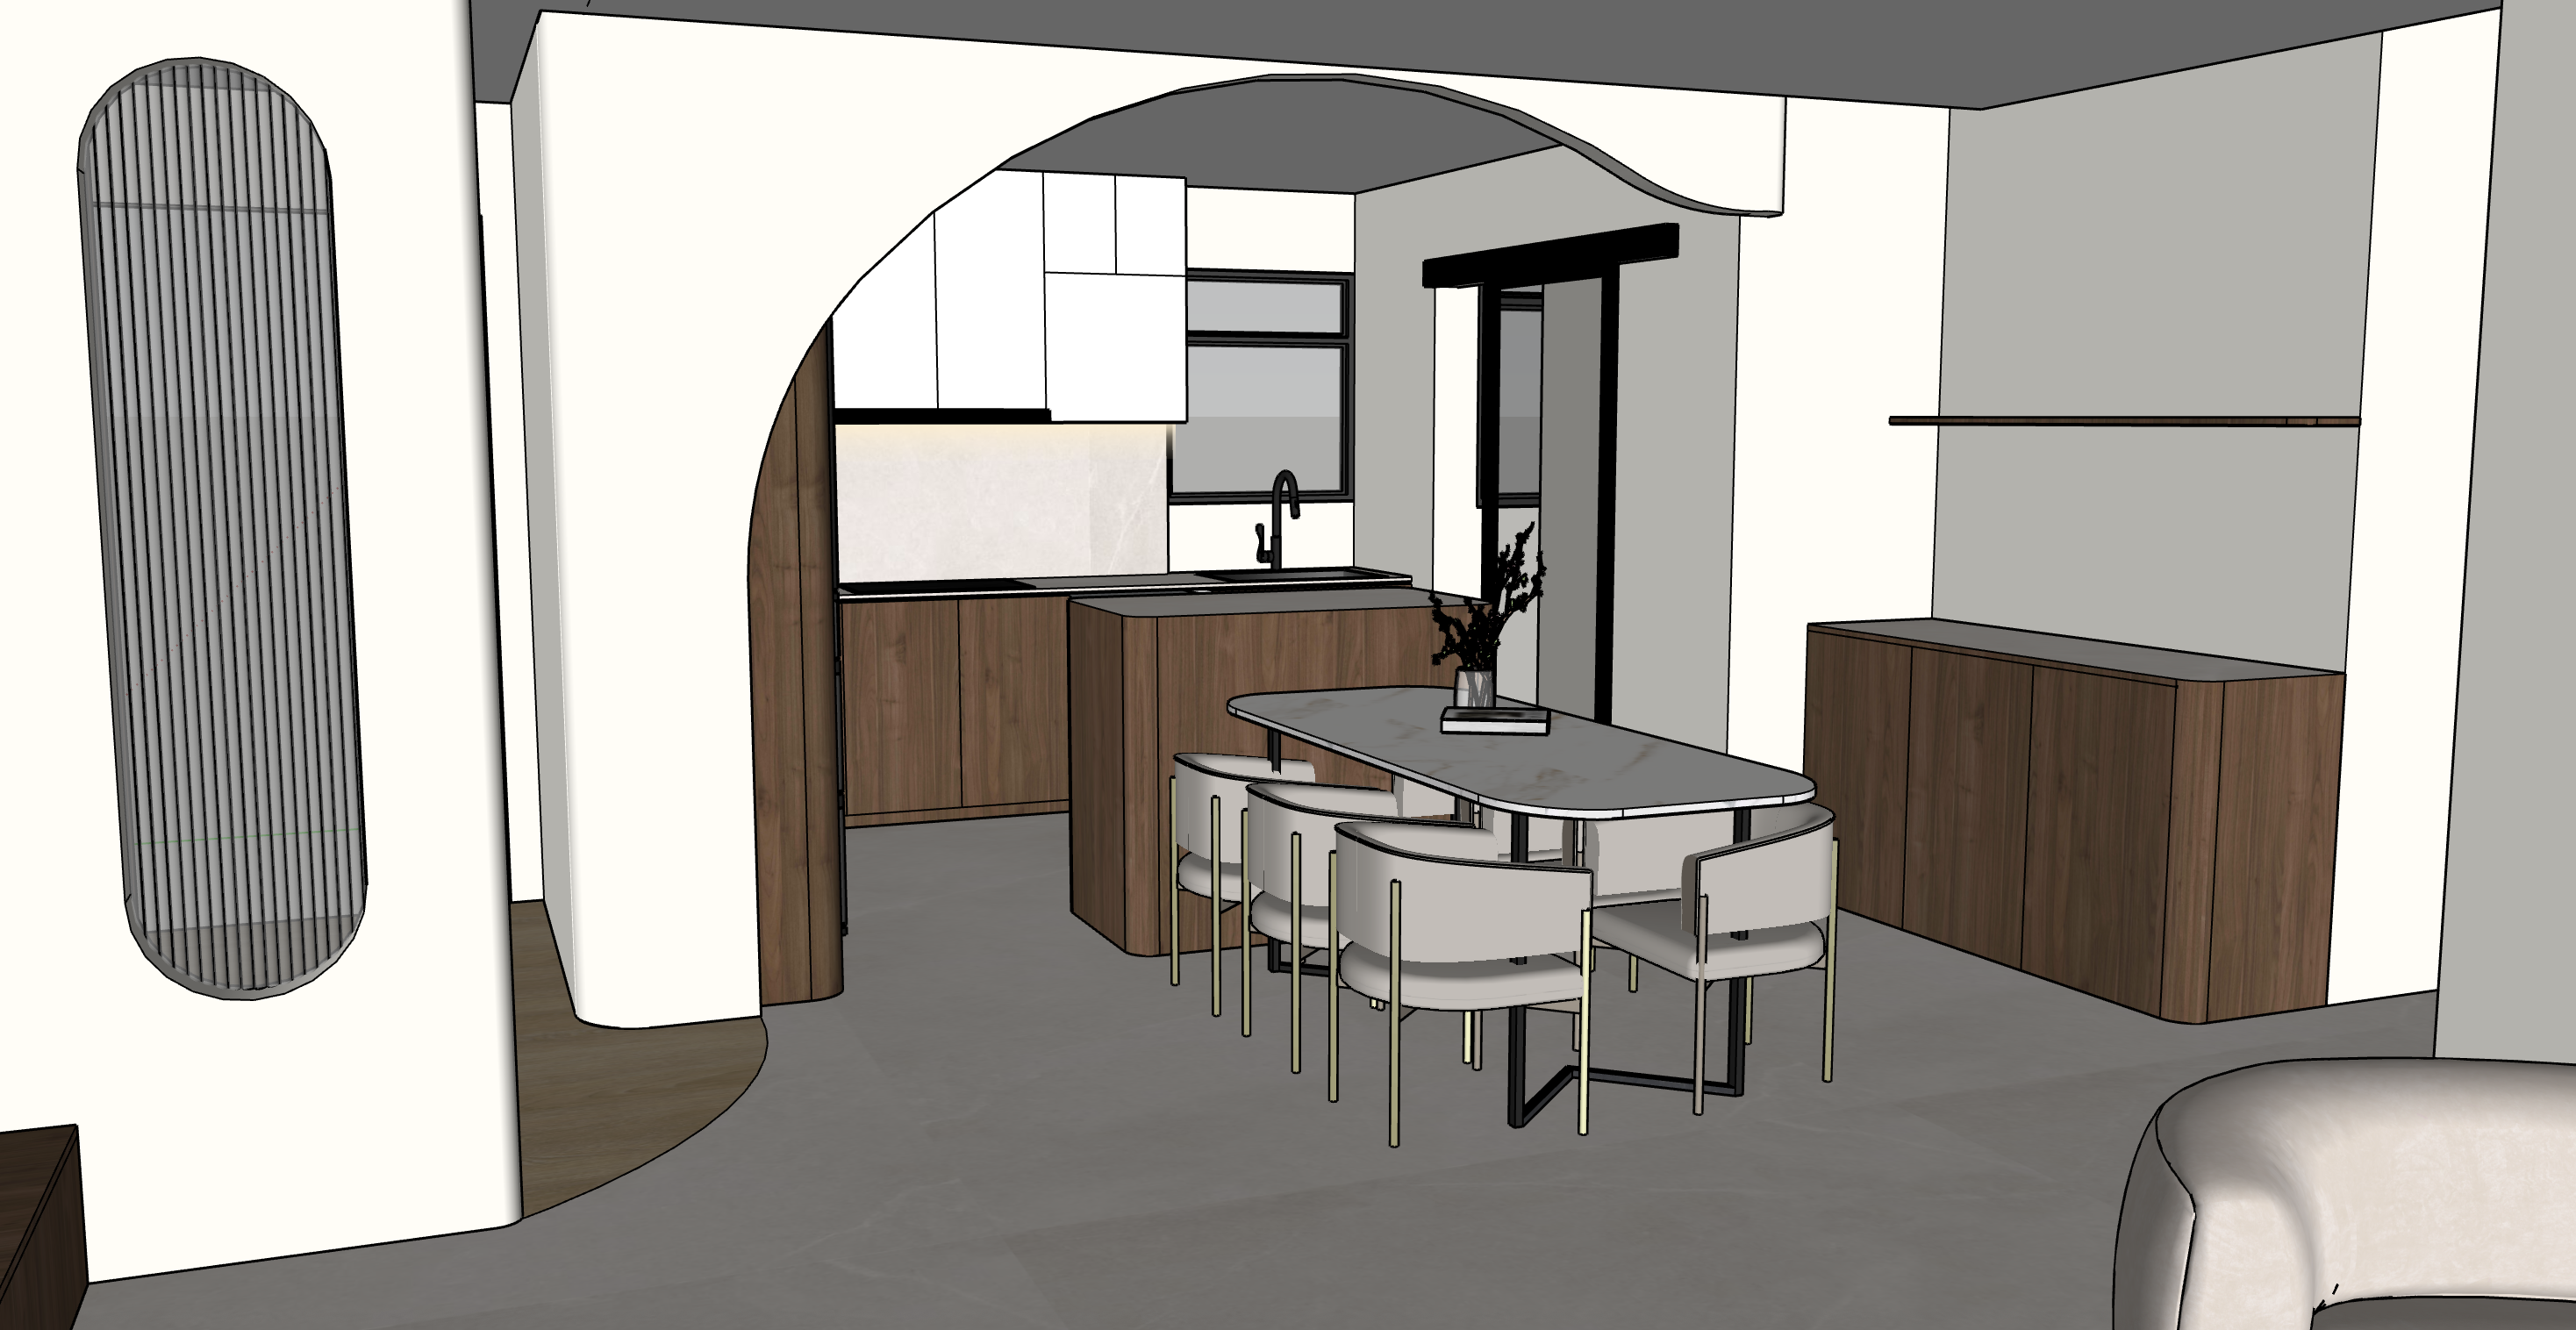
create a highly photorealistic interior render based strictly on the uploaded sketchup screenshot this is another camera view of the exact same interior design as the previous render preserve the exact camera angle architectural geometry curved openings wall positions ceiling profile cabinetry dimensions dining table position furniture layout kitchen configuration and all proportions shown in the sketchup model do not redesign or reinterpret the space materials main flooring use evorich microcement series warm beige for the main living dining and kitchen flooring maintain a subtle realistic microcement appearance with a soft warm grey beige tone the flooring should be matte and understated without strong patterns or excessive texture curved foyer flooring on the left use a light natural oak look porcelain tile similar to hafary oakley light wood critical follow the curved flooring transition shown in the sketchup model exactly the light wood flooring must remain only within the curved foyer area on the left and must stop before the white partition do not allow the light wood flooring to extend underneath through or beyond the partition into the dining or kitchen area the main warm beige flooring should continue throughout the dining and kitchen area exactly according to the sketchup boundary main wood carpentry use edl dsw 6225sma for the wood laminate apply this consistently to the kitchen lower cabinetry peninsula island cabinetry right side low cabinet and all other wood carpentry indicated in the sketchup model keep the wood grain natural subtle and realistically scaled avoid exaggerated wood grain overly orange timber tones or very dark walnut colouring walls use nippon paint sail white 1199 for the painted walls the colour should appear as a soft clean off white rather than stark pure white feature recess material where indicated in the existing design use edl hygge warm l yp 8240qt inside the boba light recess only do not apply this material to unrelated surfaces tabletop kitchen backing use melmer cimant white for the kitchen tabletop countertop and the kitchen backing backsplash the cimant white should have a refined warm off white cement stone appearance with subtle natural texture keep the texture understated and realistic it should not look like heavily veined marble terrazzo or glossy pure white quartz apply the same melmer cimant white consistently to both the countertop and backsplash to create a clean and cohesive continuous finish kitchen preserve the exact kitchen configuration shown in the sketchup screenshot keep the lower cabinetry peninsula upper cabinetry countertop backsplash sink tap and window in their exact modelled locations and proportions keep the black framed kitchen window black sink and slim black kitchen tap do not add remove resize or relocate any kitchen cabinetry add subtle concealed 3500k neutral warm led lighting underneath the upper kitchen cabinets softly washing the melmer cimant white backsplash the led should appear clean and architectural avoid overly yellow or orange lighting dining area preserve the exact organic shaped dining table shown in the sketchup model including its dimensions orientation position and rounded irregular tabletop profile maintain the exact dining chair arrangement and number of chairs keep the dining chairs in a light cream off white upholstered finish with slim elegant metal frames consistent with the sketchup design do not substitute the dining furniture with another design keep the dining styling minimal and refined a small understated decorative arrangement can remain on the table but do not introduce excessive accessories right side cabinet preserve the low storage cabinet against the right wall exactly as modelled including its curved outer corner finish the cabinetry in edl dsw 6225sma keep the countertop consistent with the specified melmer cimant white material where applicable preserve the single thin floating shelf above the cabinet in its exact position and proportion do not add extra shelving artwork wall panels or decorative cabinetry curved architectural opening the large organic curved opening surrounding the kitchen is a major architectural feature and must follow the sketchup geometry exactly preserve the asymmetrical flowing shape of the opening do not turn it into a conventional symmetrical arch do not straighten the curve do not enlarge the opening do not change its height do not change where the curve begins or ends do not alter the partition thickness follow the irregular flowing curve exactly as shown in the uploaded sketchup screenshot also preserve the rounded curved wall transition on the far left side exactly as modelled left vertical feature preserve the tall elongated rounded vertical feature on the far left wall exactly as shown in sketchup maintain its elongated rounded shape slim vertical detailing dimensions and position do not replace it with artwork a conventional mirror or another decorative feature lighting use balanced natural daylight together with subtle architectural lighting interior artificial lighting should be approximately 3500k neutral warm white the atmosphere should feel warm and comfortable but still neutral and contemporary avoid excessive yellow orange lighting avoid pink or magenta colour casts maintain realistic daylight soft shadows and balanced exposure throughout the kitchen and dining area rendering style produce a high end photorealistic singapore residential interior visualization with realistic material textures accurately scaled wood grain subtle microcement texture realistic stone cement surfaces natural fabric texture physically realistic lighting and soft shadows keep the overall palette warm neutral sophisticated minimal and contemporary make the space bright and inviting without overexposing the white surfaces strict instructions do not change the camera angle do not redesign the interior do not move the dining furniture do not change the cabinetry proportions do not alter the organic curved opening do not change the curved flooring transition do not extend the light wood flooring beyond its sketchup boundary do not introduce different materials do not add unnecessary decorative objects priority order 1 exact sketchup geometry and camera angle 2 exact organic curved opening 3 exact curved flooring transition on the left 4 correct specified materials and colours 5 consistency with the previous approved render 6 photorealism and realistic lighting