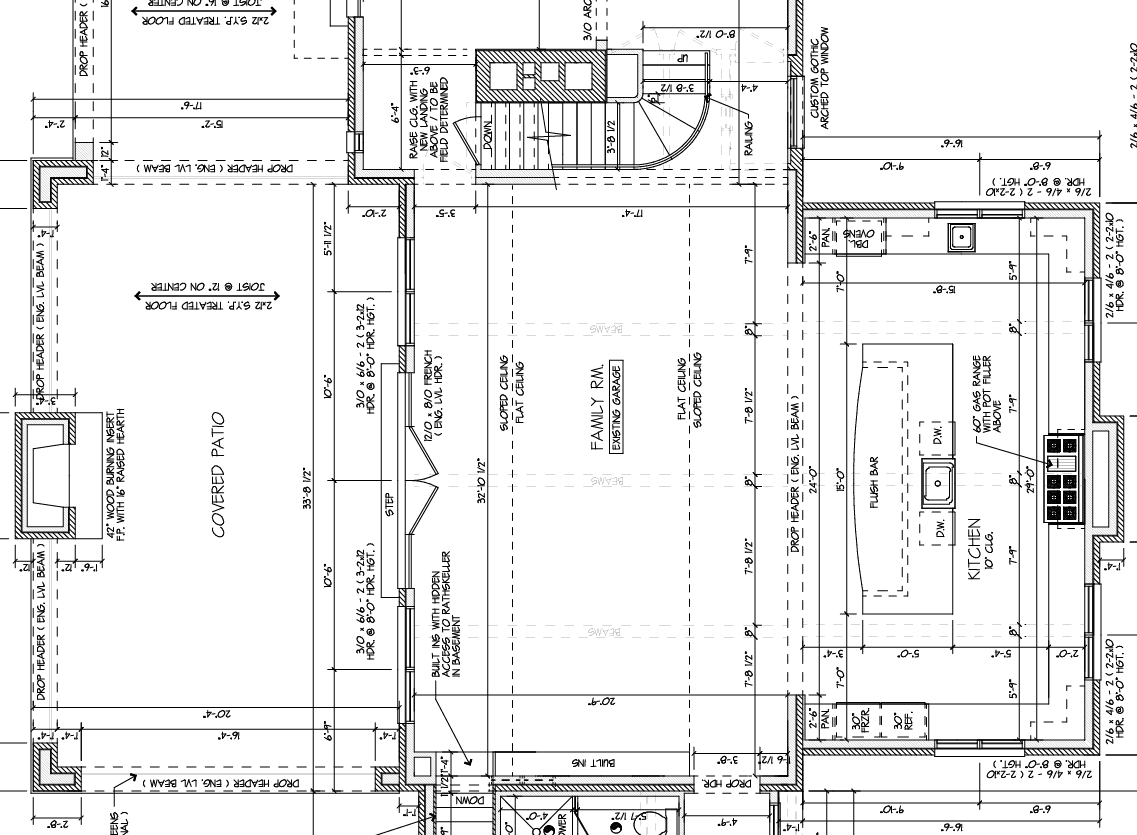
render the interior of the kitchen looking into the family room the provide image is a top down layout of the kitchen features a cathedral ceiling about 14 feet tall the way the plan is laid out kitchen transitioning into family room and then a large glass door to the covered patio to the right of the family room is a staircase and another room give a modern english tudor kind of style