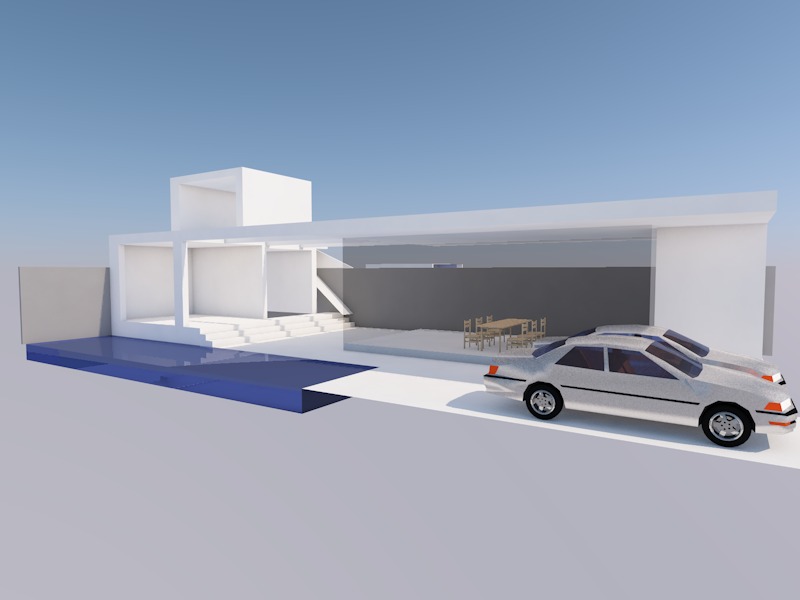
a contemporary brazilian tropical house on a narrow 22 x 11 m plot designed as a continuous open and fully integrated living environment the architecture combines exposed natural timber roof structures warm wooden ceilings and elegant black steel structural frames the house is surrounded by lush tropical vegetation mature trees and dense landscaping creating a private tropical retreat open plan living dining and kitchen spaces flow seamlessly into the outdoor areas through large movable floor to ceiling sliding glass panels allowing the entire house to open naturally to the garden an integrated swimming pool becomes part of the architecture and living experience visually connected to the main social spaces and tropical garden three private ensuite bedrooms are positioned at the rear of the plot for privacy and tranquillity strong indoor outdoor connection deep roof overhangs natural ventilation filtered tropical sunlight soft shadows polished concrete floors warm natural timber black steel details minimalist tropical architecture organic materials relaxed brazilian atmosphere sophisticated but raw highly realistic architectural visualization