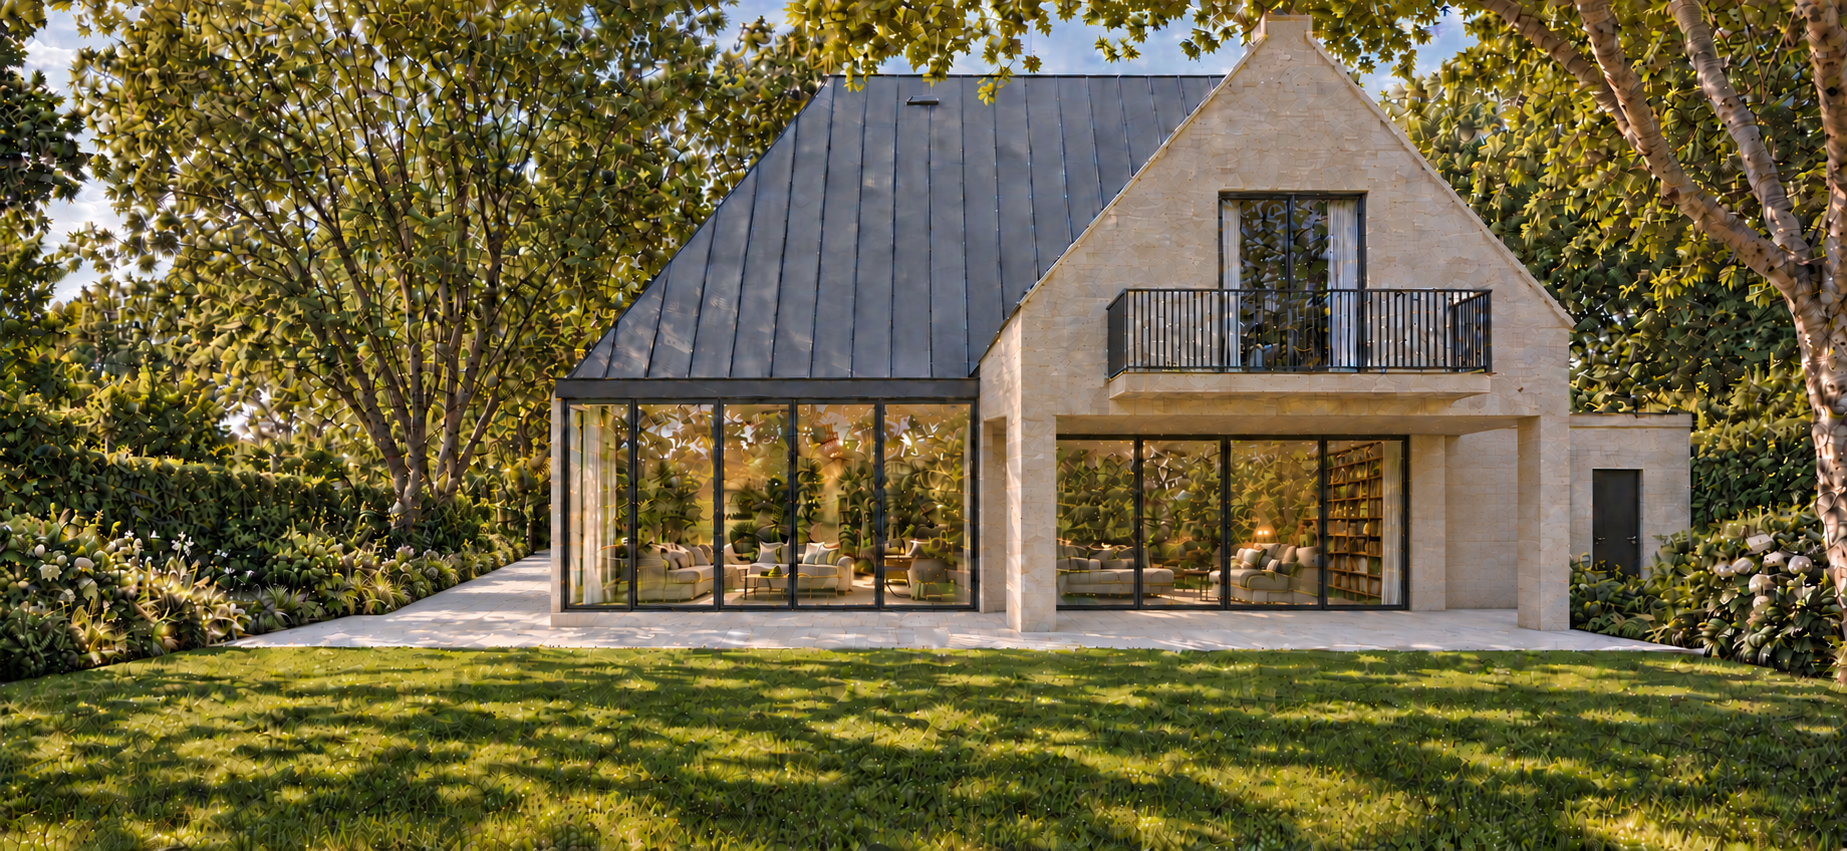
refine this image into a convincing photorealistic architectural photograph treat the existing design as fixed and improve only materials lighting and photographic quality preserve the exact camera viewpoint framing proportions roof slopes ridge height raised stone gable and its flat topped crown keep the flush rooflight precisely centred above the entrance integrated into the roof plane preserve the double wooden door directly connected arched fanlight uniform stone surround cantilevered balcony and partially concealed flat roof garage maintain all building setbacks and overlaps give the limestone realistic mineral texture subtle colour variation and believable mortar joints without exaggerating roughness render the standing seam metal roof with a matte finish fine seams and soft natural reflections add authentic oak grain to the doors make glass reflections consistent with the surrounding trees and sky balanced with softly visible interiors improve foliage with individually defined leaves natural variation and realistic translucency remove smeared textures repetitive patterns and artificial sharpening give the paving fine surface texture and convincing contact shadows use balanced natural daylight soft indirect illumination and physically consistent shadows that retain the depth between the building volumes apply neutral white balance restrained saturation and natural photographic contrast keep shaded areas readable and highlights controlled professional architectural photography crisp but natural detail no excessive hdr artificial glow plastic surfaces or painterly textures do not redesign reposition resize add or remove any architectural or landscape elements