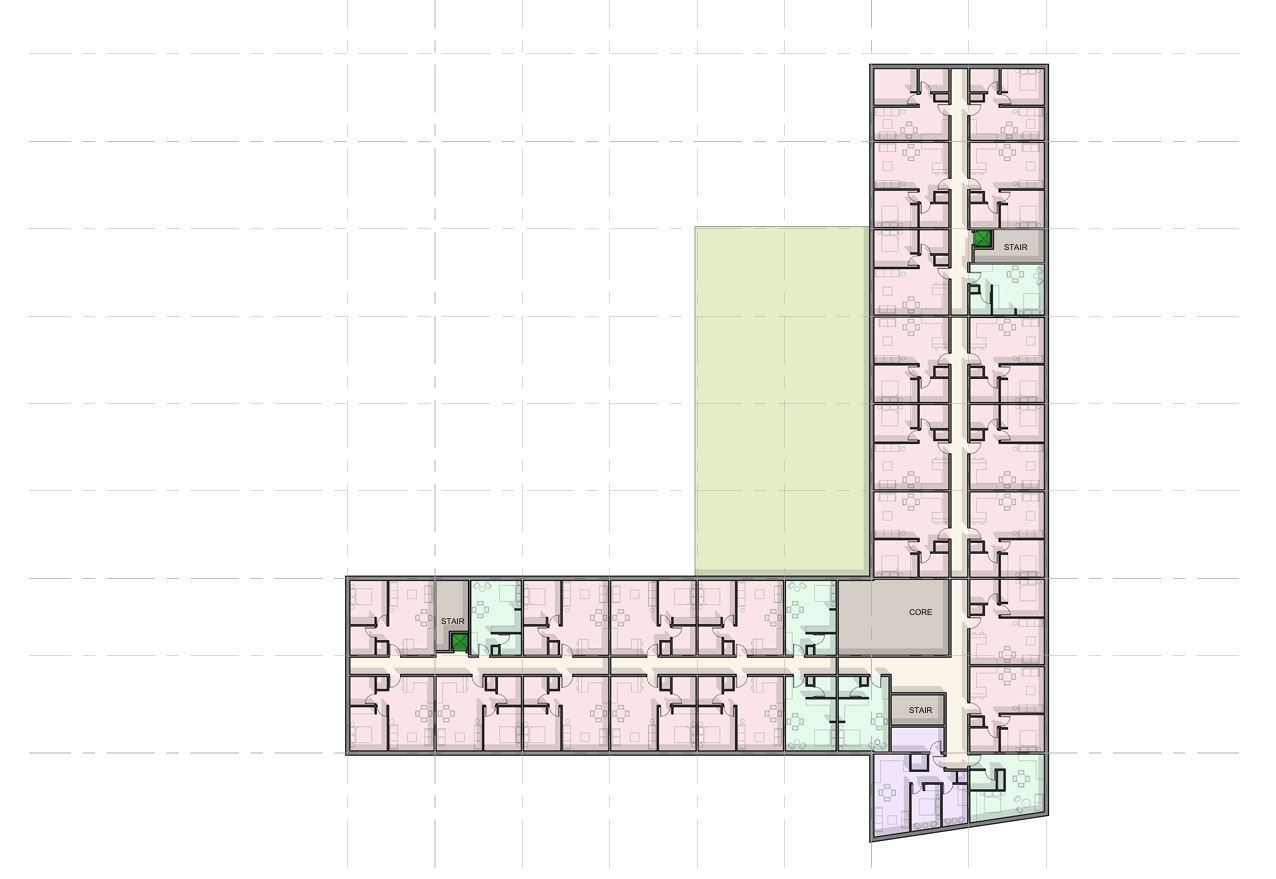
a professional 3d rendered top down plan view of a house apartment office floor plan walls in light grey with subtle drop shadows floor surfaces wood light tile carpet concrete with realistic texture clearly labeled rooms list room names e g living room kitchen bedroom bathroom furniture included sofa dining table bed toilet etc shown as simple 3d blocks or stylized models windows indicated by light blue translucent panels doors as white swing arcs soft natural lighting from upper left minimalist modern style neutral color palette high resolution isometric tilt slightly or pure top down no people clean architectural presentation