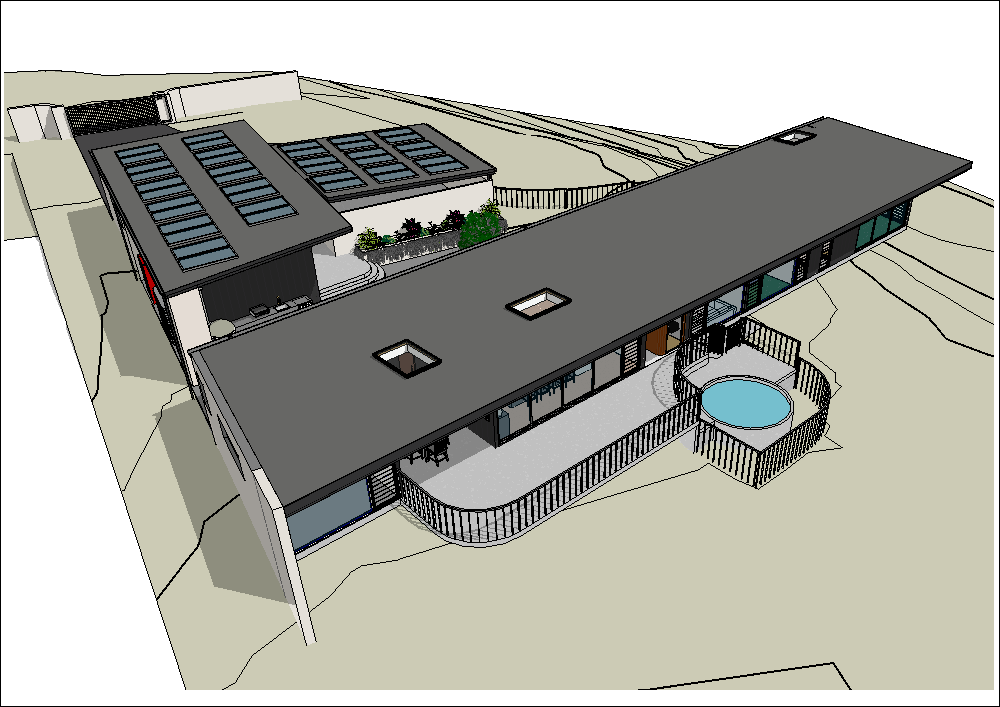
create an ultra photorealistic high end architectural visualisation of the supplied residential architectural design use the supplied architectural model drawings or reference image as the absolute source of truth for the building geometry the architectural design must remain unchanged do not redesign simplify embellish or reinterpret any architectural elements the final image should look indistinguishable from a professionally photographed recently completed high end australian residential project location site context the residence is located in woolgoolga northern nsw australia approximately 1 km from the pacific ocean and surf beaches the property sits on a very large natural block surrounded by dense northern nsw subtropical rainforest and mature native vegetation the landscape must feel specifically like the coffs coast woolgoolga region the site has significant natural fall and the dwelling is positioned within the sloping terrain clearly express the change in levels through the relationship between the dwelling grassed areas retaining structures decks and pool do not flatten the site the majority of the natural ground plane is finished with natural grass the grass should look like a large semi rural coastal property rather than a manicured suburban lawn use realistic variations in grass colour density and height with subtle areas of natural ground leaf litter and organic vegetation the background should contain dense mature northern nsw rainforest vegetation with realistic depth and atmospheric perspective use botanically believable australian vegetation including mature rainforest trees native palms where appropriate tree ferns ferns subtropical understorey native shrubs and coastal vegetation the vegetation must not look like a generic tropical resort avoid excessive palm trees manicured gardens symmetrical planting or exotic tropical landscaping the overall setting should communicate northern nsw rainforest coastal environment large natural site significant topography contemporary australian architecture architectural material palette the architecture is a refined contemporary australian coastal residence using a restrained palette of natural and durable materials brickwork all nominated brick blade walls are to be finished in krausbricks slimline bricks colour ghost the brickwork should appear as a premium architectural slimline brick in a soft light sand pale beige colour maintain realistic individual brick dimensions and accurately scaled mortar joints each brick should have subtle natural tonal variation texture and imperfections the brick must not appear orange red brown or strongly yellow the overall appearance should be light sandwarm pale beigesubtle natural variationrefined architectural brickwork use physically accurate brick displacement and mortar detailing the brickwork should look completely authentic at both close and distant viewing distances off form concrete all retaining walls and load bearing concrete walls between the grassed areas and finished floor levels are to be constructed as realistic off form concrete show subtle formwork panel joints tie holes natural tonal variation and slight imperfections characteristic of high quality architectural off form concrete the concrete must not appear perfectly smooth painted or artificial use a natural light to medium grey concrete tone deck pool the deck and pool structures are to be concrete use realistic architectural concrete with subtle texture natural tonal variation and physically accurate edge detailing the concrete should complement the off form concrete retaining load bearing walls while remaining visually refined pool water should be highly realistic with subtle reflections refraction natural water movement and physically accurate interaction with the surrounding concrete avoid artificial turquoise or resort style blue water balustrade balustrades are stainless steel with a black powder coated finish use slimline vertical stainless steel balustrade slats with larger gaps between the vertical members the balustrade is face mounted to the deck maintain the exact balustrade configuration shown in the architectural design use realistic slender sections accurate connections and subtle powder coated surface texture do not make the balustrade bulky or overly heavy glazing all glazing is floor to ceiling use large high performance architectural glass panels with realistic reflections and subtle transparency larger openings are to be represented as either fixed floor to ceiling glass panels or large sliding glass doors according to the supplied architectural design smaller openings are louvre windows maintain the exact window and door locations shown in the architectural reference glass should show realistic reflections of the surrounding rainforest and sky while still allowing controlled visibility into the interior avoid excessive mirror like reflections do not add or remove windows do not change the size or proportions of openings cladding all nominated external cladding is to be colorbond or an equivalent high quality architectural metal cladding colour colorbond monument use a deep charcoal near black monument finish with realistic subtle metal texture the cladding should have realistic panel joints seams shadow lines and fixing details where visible do not make the cladding glossy use a refined low sheen architectural finish roof fascia roofing is colorbond monument fascia is colorbond monument roof and fascia should read as the same deep charcoal near black architectural finish use realistic low sheen colorbond metal with subtle surface texture and physically accurate reflections the roof must remain exactly as shown in the architectural design do not alter roof pitch form overhangs or geometry sauna the sauna is clad externally with horizontal timber slats use 25 mm x 25 mm timber slats installed horizontally maintain consistent spacing between slats and realistic fixing detailing use a natural australian timber appearance with subtle tonal variation grain and natural imperfections the timber should be warm and natural but refined do not make the timber orange or overly saturated the sauna should provide a warm natural contrast against the monument cladding concrete and pale beige brickwork topography levels the natural fall of the site is a major characteristic of the project clearly express the site s change in level the building should feel embedded into and responding to the slope rather than sitting on an artificially flat platform show realistic relationships between natural grassretaining wallsoff form concrete wallsfinished floor levelsdeckpoolstairs and paths maintain accurate architectural levels and proportions from the supplied design do not invent additional retaining walls or earthworks lighting use physically accurate natural australian daylight preferred lighting late morning to early afternoonsoft coastal sunlightrealistic directional shadowssubtle reflected light from the grass and surrounding vegetationnatural sky illuminationhigh dynamic range without an hdr appearance use realistic global illumination and ambient occlusion shadows should be physically accurate and naturally soft avoid dramatic cinematic lighting excessive contrast artificial glow or unrealistic sun flares camera photography render as though photographed by a professional architectural photographer using a full frame professional camera use a natural architectural photography perspective equivalent to approximately a 28 35 mm lens maintain accurate vertical lines and architectural proportions avoid fisheye distortion camera height should feel realistic for a professional architectural photograph approximately human eye level unless the supplied camera position indicates otherwise use subtle depth of field only where appropriate architecture must remain sharp and highly detailed material realism all materials must use physically based rendering principles every material should have realistic textureroughnessreflectionmicro imperfectionsedge definitionscaleweatheringlight interaction avoid perfectly clean computer generated surfaces introduce extremely subtle natural imperfections without making the building appear old or poorly maintained environmental realism the environment must feel genuinely australian the image should communicate the warm humid lush character of northern nsw while still feeling coastal and close to the ocean the rainforest should provide substantial visual depth behind the dwelling use realistic atmospheric perspective between foreground midground and distant vegetation do not show a generic tropical island queensland resort mediterranean landscape or american suburban environment architectural accuracy critical do not alter building footprintfloor planroof geometryroof pitchwall positionswindow positionsdoor positionsbalcony locationsdeck locationspool geometryretaining wallsstairsbalustradesstructural elementslevelsbuilding proportionsarchitectural details do not add architectural features that are not present in the supplied design do not remove existing architectural features do not change the design into a different architectural style the ai is responsible for improving realism materials landscaping lighting and environmental context only final image quality ultra photorealistic architectural photography 8k quality visual detail extremely realistic material textures physically accurate lighting realistic reflections and glass realistic vegetation accurate australian environmental context natural colour grading high dynamic range while maintaining realistic highlights and shadows sharp architectural details natural atmospheric depth professional architectural photography the finished image should be completely believable as a photograph of a newly completed luxury residence in woolgoolga northern nsw no cgi appearance no generic ai architecture no artificial tropical resort aesthetic no exaggerated landscaping no oversaturation no unrealistic reflections no distorted geometry no altered architectural design