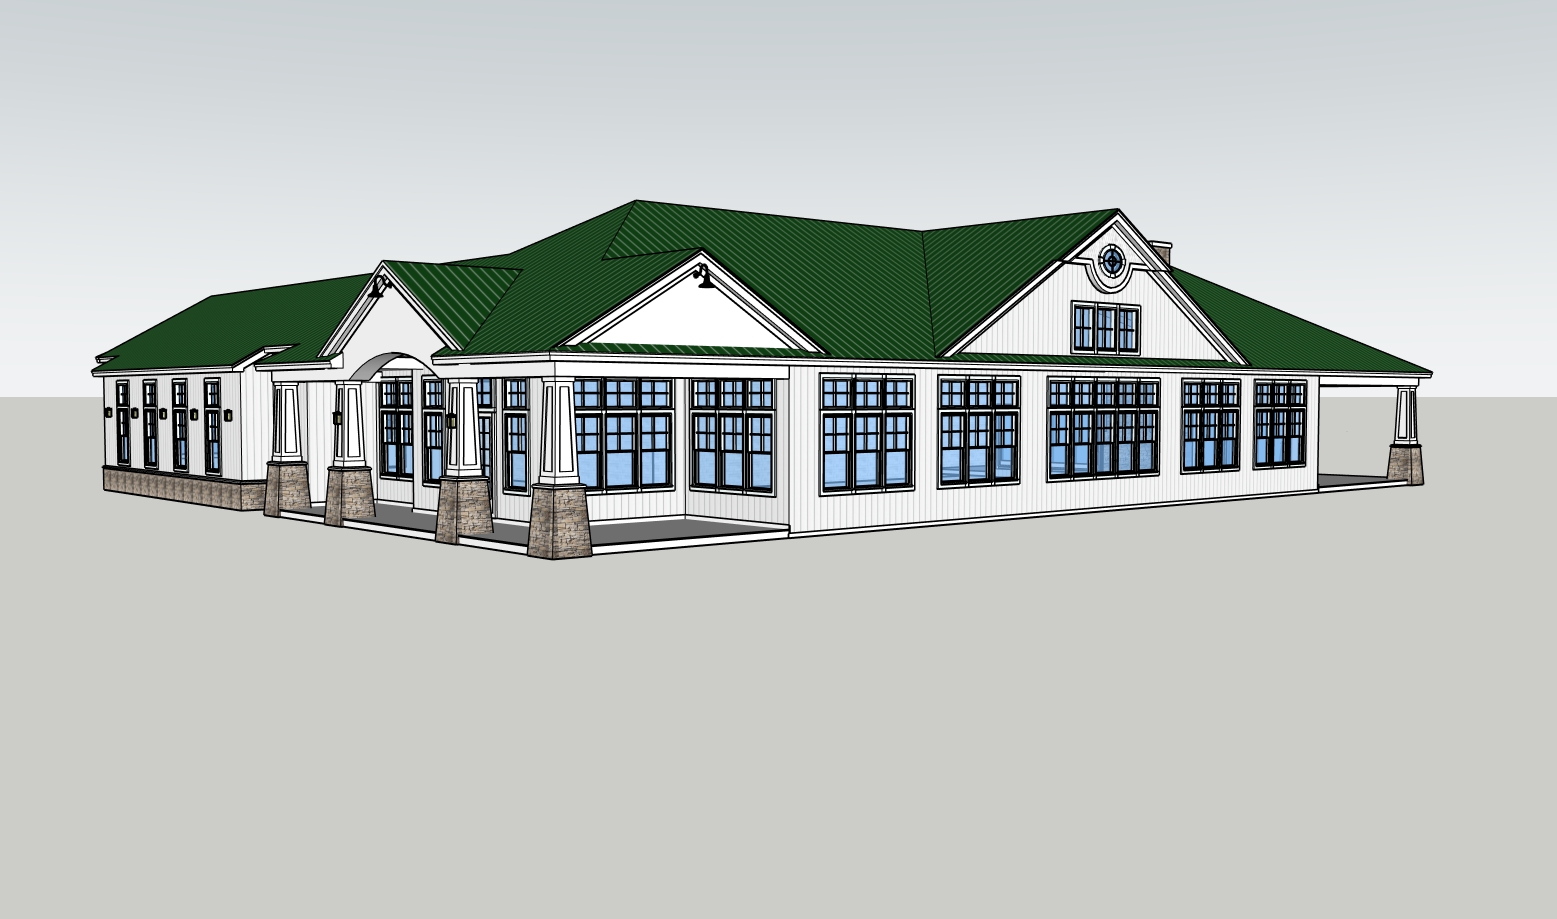
create an ultra photorealistic high definition architectural exterior rendering of the proposed restaurant and banquet facility located on the corner of green street and frog pond road in little egg harbor new jersey use the uploaded architectural model drawings as the primary design reference and maintain all original building materials colors proportions architectural details window locations trim profiles and massing exactly as shown do not redesign the architecture key design requirements roof material dark green standing seam metal roof throughout any areas shown as white siding shall be rendered as vertical board and batten siding while maintaining the original white color preserve all remaining exterior materials and colors from the source file architectural detailing should be crisp and realistic with accurate shadows textures and material reflections site context position the building prominently on a corner lot at the intersection of green street and frog pond road provide paved parking areas adjacent to both primary street facing elevations include realistic striping landscaping islands curbing and a few parked vehicles appropriate for an upscale coastal new jersey restaurant surround the property with lush green grass ground cover and mature tree lines in the background the setting should feel clean inviting and professionally landscaped lighting atmosphere time of day dusk during a warm sunset golden orange and pink sunset sky with realistic atmospheric lighting interior lights fully illuminated creating a warm and welcoming glow visible through the windows realistic sunset reflections in all storefront and banquet hall glazing high dynamic range lighting with cinematic quality interior visibility through the main front windows subtly reveal portions of the restaurant dining area and banquet hall show elegant tables seating pendant lighting and banquet event space activity without overpowering the exterior architecture interior should appear active upscale and inviting outdoor dining on the right side of the building where the covered dining area is located create an attractive outdoor patio dining space include outdoor tables chairs decorative lighting planters and guests enjoying the space patio should seamlessly integrate with the architecture and landscape rendering style photorealistic architectural visualization commercial marketing quality ultra high resolution sharp focus realistic materials physically accurate lighting detailed landscaping realistic vehicles and subtle human activity architectural photography style using a wide angle professional camera lens emphasize curb appeal hospitality atmosphere and the building s prominence at the corner intersection final output should resemble a professional hospitality development rendering suitable for planning board presentations investor packages marketing materials and restaurant branding campaigns