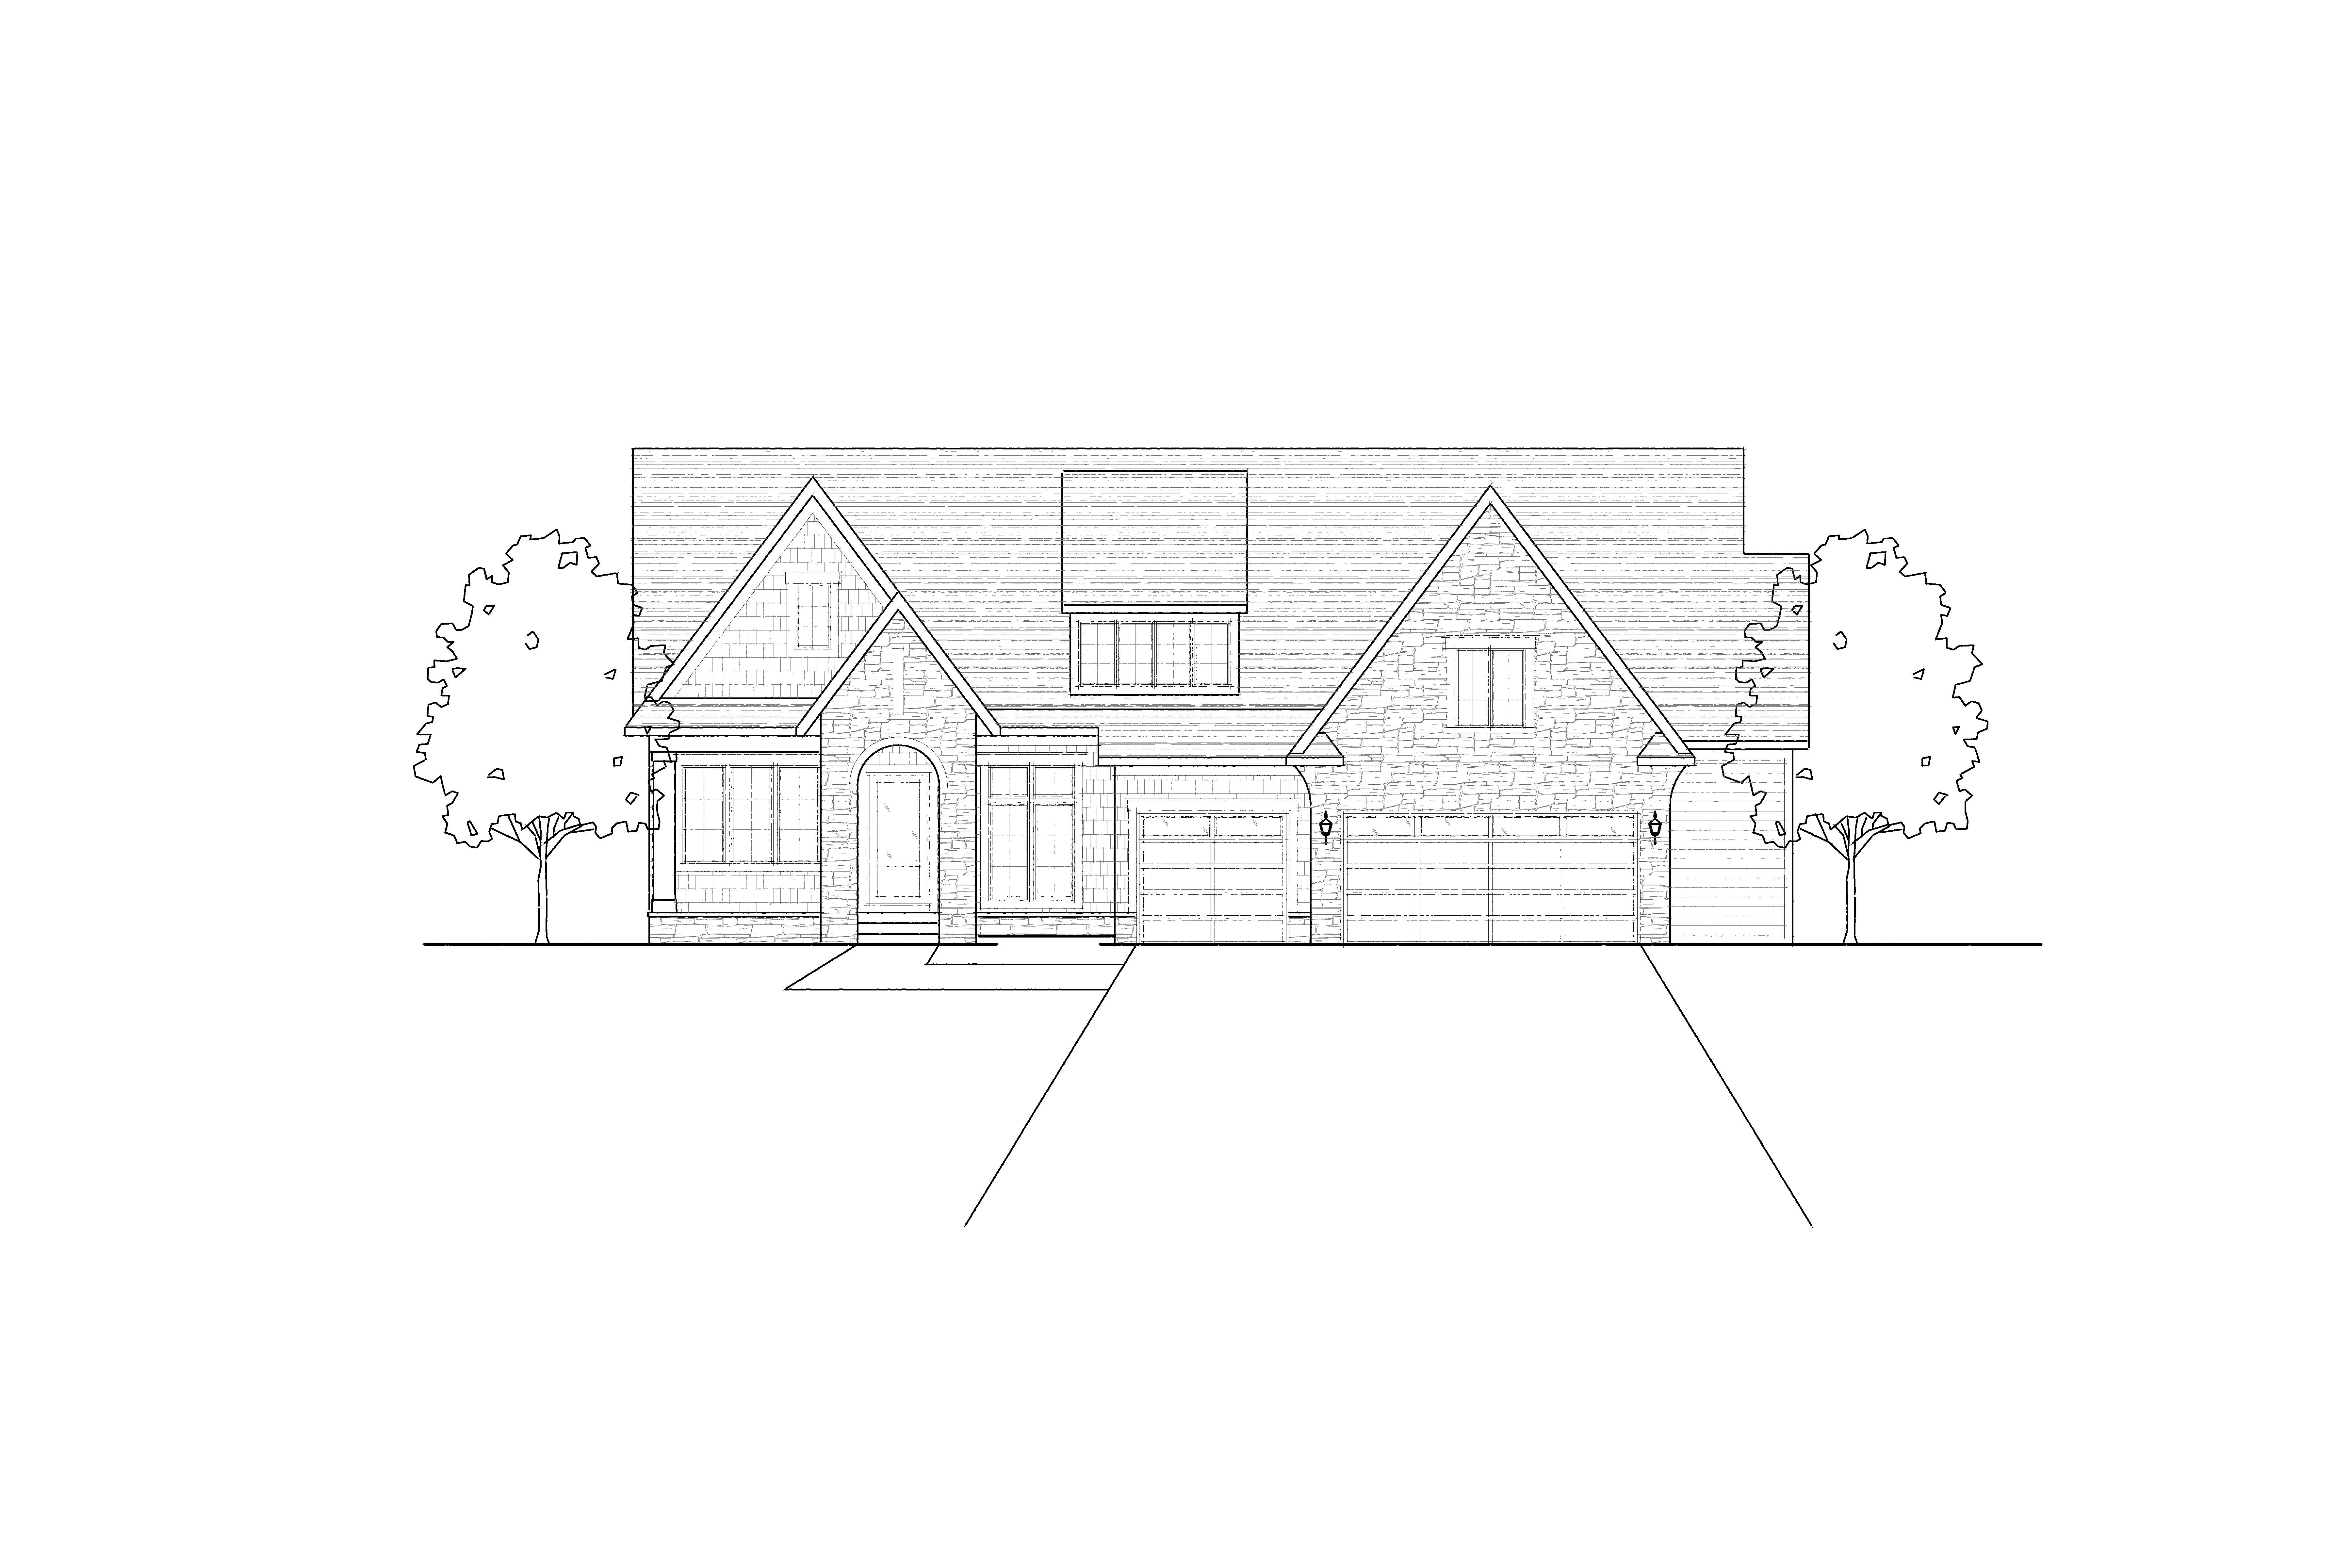
transform the provided 2d architectural front elevation into a highly photorealistic 3d exterior rendering of a luxury custom home architecture critical the 2d architectural elevation is the absolute source of truth for the house design maintain the exact massing rooflines roof pitches gable sizes wall heights window and door locations garage configuration front entry stone locations siding transitions trim widths and all architectural details shown in the elevation do not redesign reinterpret simplify or add to the architecture the finished rendering must clearly be the exact house depicted in the supplied 2d elevation use the provided inspiration images only as references for exterior materials colors textures landscaping character lighting and overall rendering quality exterior materials colors create a sophisticated transitional exterior using deep charcoal blue gray siding warm creamy white trim light natural stone dark windows warm natural wood garage doors and dark charcoal roofing stone use the newest real home stone reference photograph as the primary stone reference rather than the darker stone shown in the original rendering inspiration use a light warm white to soft creamy limestone appearance with subtle ivory beige and pale gray natural variation the overall appearance should remain consistently light warm soft and relatively monochromatic use irregular rectangular natural stone pieces with realistic variation in size and shape authentic mortar joints dimensional edges and subtle shadowing the stone should feel substantial and handcrafted while maintaining the clean quiet light colored appearance of the newest stone reference do not introduce dark charcoal brown rust or strongly contrasting stones do not make the stone yellow or stark bright white siding use deep charcoal blue gray siding inspired by the reference images with realistic texture and appropriate material scale trim use a warm creamy off white for fascia soffits window surrounds gable trim and other architectural trim avoid stark white windows use dark charcoal black window frames with realistic glass subtle reflections and natural interior depth garage doors use a rich medium brown natural wood appearance with authentic wood grain and subtle tonal variation roof use dark charcoal dimensional architectural asphalt shingles with realistic texture and subtle variation all exterior materials should look physically realistic dimensional and naturally imperfect never flat or overly cgi driveway hardscape create a poured concrete driveway leading naturally to all garage doors with realistic control joints concrete texture subtle tonal variation and slight natural imperfections include an appropriately scaled concrete front walk and entry steps do not use pavers asphalt stamped concrete or decorative driveway borders minnesota zone 4b landscaping landscape the property as an established professionally designed high end residence in usda zone 4b minnesota during lush summer conditions use layered foundation plantings with hydrangeas ornamental grasses hardy compact evergreens hostas flowering perennials low growing shrubs and other cold hardy zone 4b plants use natural mulch beds with gently flowing edges and varied plant heights the landscaping should feel lush upscale established and professionally designed without becoming overly formal or dense keep plantings appropriately scaled and do not obscure important windows stonework the front entry or other architectural features create a healthy green lawn with realistic variation in color density and texture trees overall homesite this home is located within an upscale residential golf course neighborhood not an isolated wooded lot use medium sized deciduous and evergreen trees primarily along the side yards rather than very large mature trees surrounding the house trees should provide attractive vertical landscaping and some privacy while maintaining an open spacious feeling keep the backyard considerably more open with fewer trees do not create a dense wooded backdrop behind the house the landscaping should intentionally preserve a broad visual connection between the home and the golf course beyond the backyard use occasional trees toward the rear property edges to naturally frame the golf course view but do not place a dense row of trees across the backyard or block the fairway golf course view important the property backs directly toward an upscale golf course and the golf course should be a significant clearly visible element of the distant background create an expansive view of manicured golf course fairways beyond the backyard with broad areas of green turf clearly visible from the front three quarter perspective wherever sightlines allow use subtle rolling terrain beautifully maintained fairway grass and a distant tree line to create depth there should be substantially fewer trees between the home and golf course than in the previous concept preserve large open sightlines so the viewer immediately understands that this is a premium golf course homesite use a few strategically positioned medium sized trees to frame the golf course view rather than conceal it the course should still feel natural and upscale do not add golfers golf carts tee markers signage or other distracting golf course elements neighboring homes there is a neighboring upscale home on both sides of this house consistent with a luxury golf course neighborhood show subtle portions of neighboring homes on both the left and right sides of the image so the setting feels like a real residential neighborhood rather than an isolated property the neighboring homes should be secondary background elements and should never compete visually with the primary house use thoughtfully positioned medium sized trees evergreen groupings shrubs ornamental grasses and layered side yard landscaping to partially screen and soften the neighboring houses the landscaping should provide visual separation and privacy without completely hiding the neighboring homes portions of their architecture and rooflines can remain visible through and beyond the landscaping do not place the neighboring homes unrealistically close to the primary house and do not make them oversized or visually prominent camera composition render from a front three quarter architectural photography perspective only slightly angled from the supplied 2d elevation show enough perspective to communicate realistic depth while maintaining the architectural proportions of the original elevation use an eye level camera with a natural architectural photography lens avoid exaggerated wide angle distortion fisheye effects or overly dramatic perspective compose the image so the primary house remains dominant while allowing glimpses of the neighboring homes along the sides and a more expansive visual connection to the golf course beyond the backyard lighting atmosphere create a beautiful minnesota summer golden hour early evening atmosphere use soft natural exterior illumination with a blue sky and subtle warm sunset tones warm interior lighting should glow naturally through the windows maintain enough illumination on the facade that the light cream stone remains clearly light warm and detailed rather than becoming gray brown or overly yellow use realistic soft shadows beneath roof overhangs around stonework landscaping trees and neighboring structures rendering quality the final image should resemble professional luxury residential architectural photography rather than a computer generated rendering prioritize extremely photorealistic materials physically accurate lighting realistic glass reflections subtle interior visibility authentic stone depth natural wood grain detailed zone 4b vegetation realistic lawn texture natural shadows atmospheric depth and subtle material imperfections avoid an overly polished artificial oversaturated or obviously cgi appearance critical constraints do not alter the architectural design in any way do not change roof pitches or rooflines do not change gable sizes or positions do not add dormers do not add remove resize or relocate windows or doors do not modify the garage configuration or garage door sizes do not alter the front entry do not relocate stone or siding areas do not simplify trim or architectural details do not create a dense forest behind the house do not use oversized trees along the sides do not completely hide the neighboring houses do not allow neighboring houses to compete with the primary home do not block the golf course view with trees or landscaping final goal create a highly photorealistic visualization of the exact home shown in the supplied 2d elevation using the original inspiration rendering for the charcoal cream wood design direction and the newest real home photograph for the light warm white stone selection place the home within an upscale minnesota zone 4b golf course neighborhood with medium sized trees and privacy landscaping along the sides subtly visible neighboring homes on both sides a more open backyard with fewer trees and a broad clearly visible manicured golf course extending into the distance