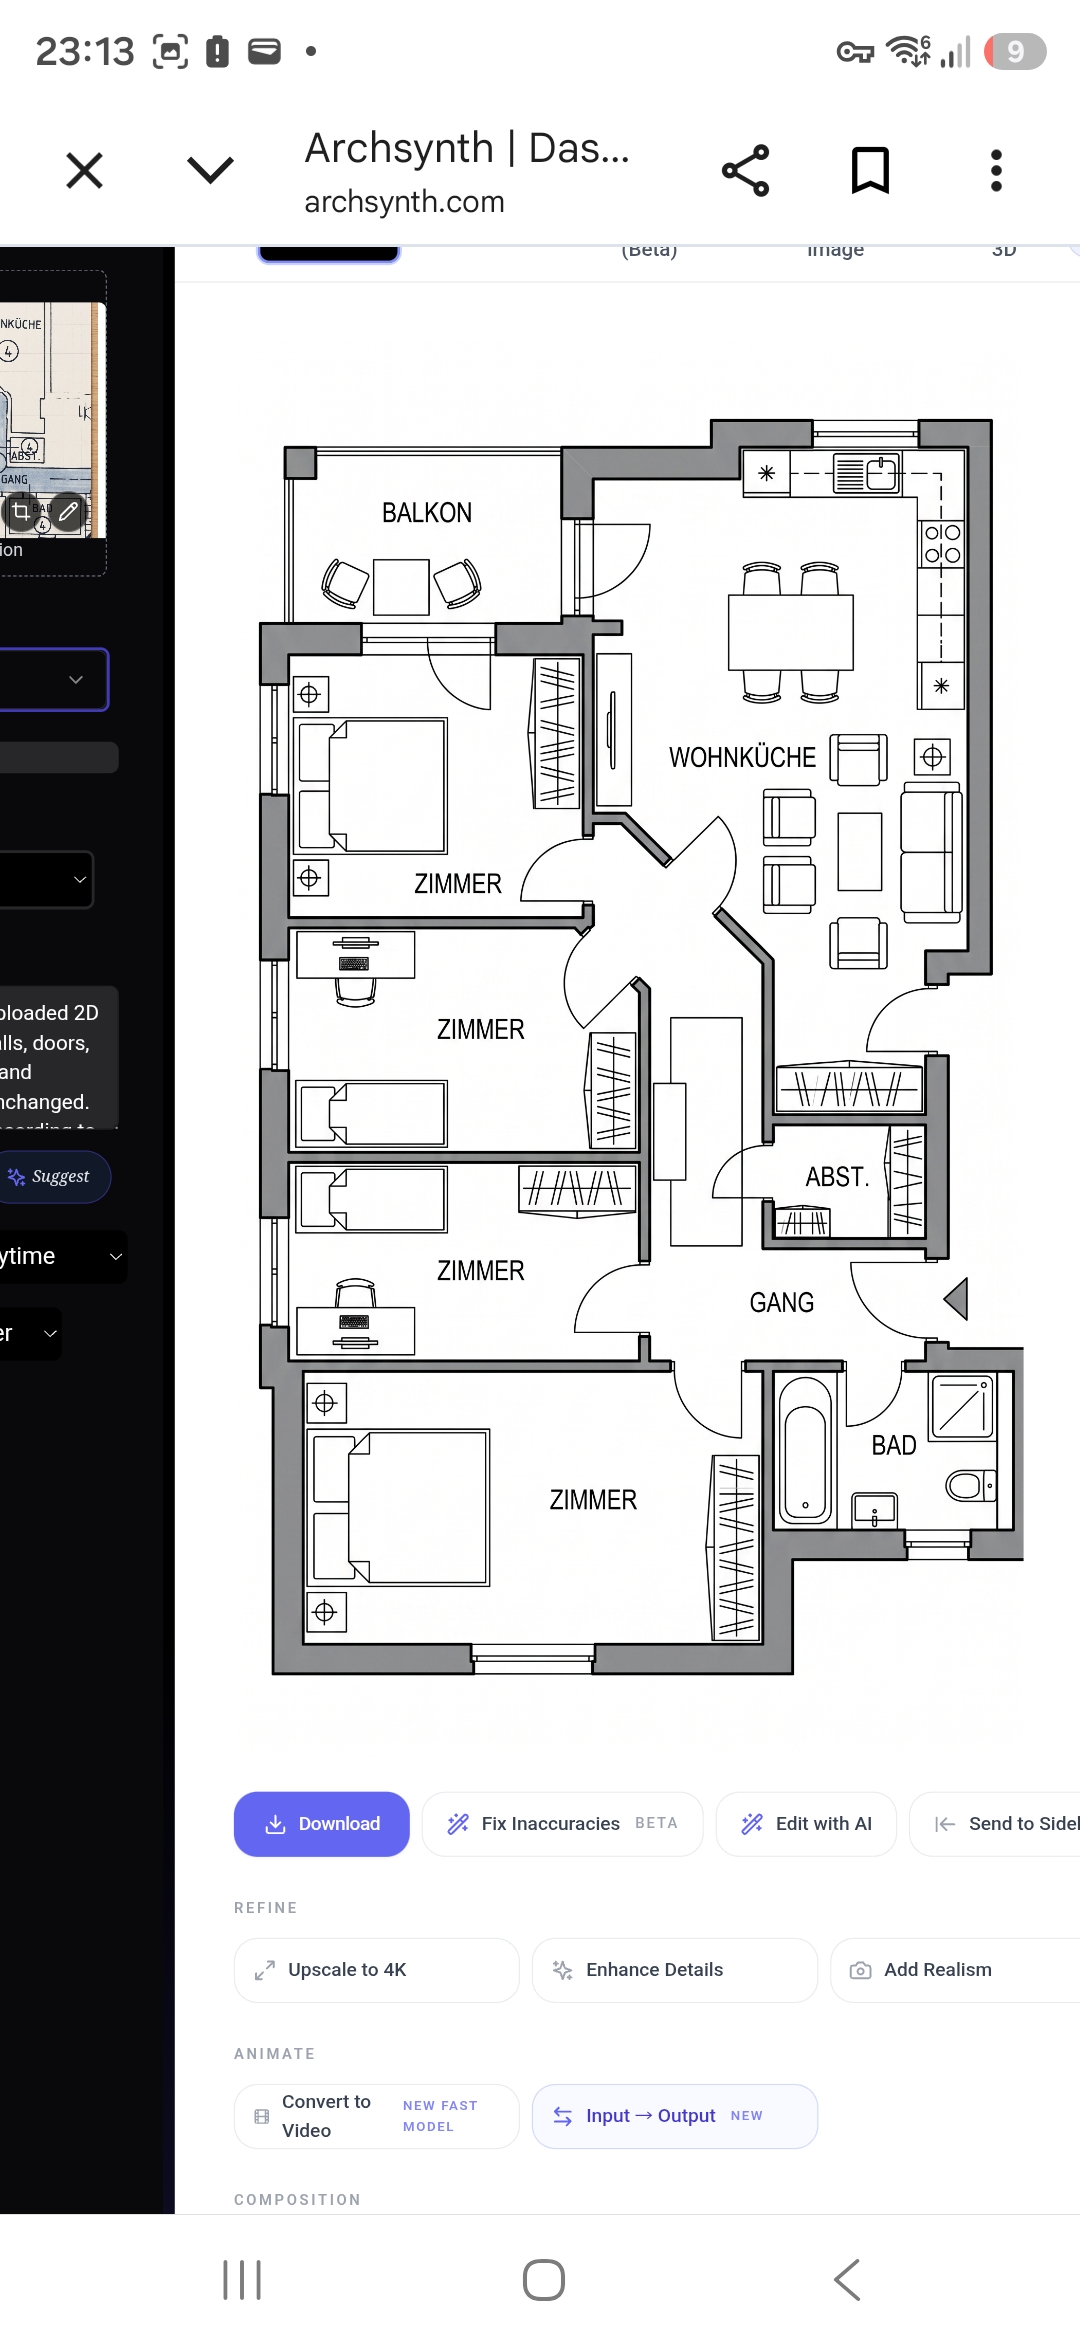
convert this floor plan into a realistic isometric 3d view of a full house show the space from an elevated angle with furniture walls and details visible add realistic correctly scaled furniture to the uploaded 2d floor plan keep all walls doors windows room sizes and proportions exactly unchanged furnish every room according to its function bedrooms with beds wardrobes and desks where suitable living kitchen with kitchen cabinets dining table chairs sofa and tv area bathroom with shower sink toilet and washing machine if space allows storage room with shelves balcony with small outdoor table and chairs use a clean modern real estate floor plan style top down 2d only no 3d no perspective no wall changes use the same furniture as shows on the plan do not change the orientation of the floorplan