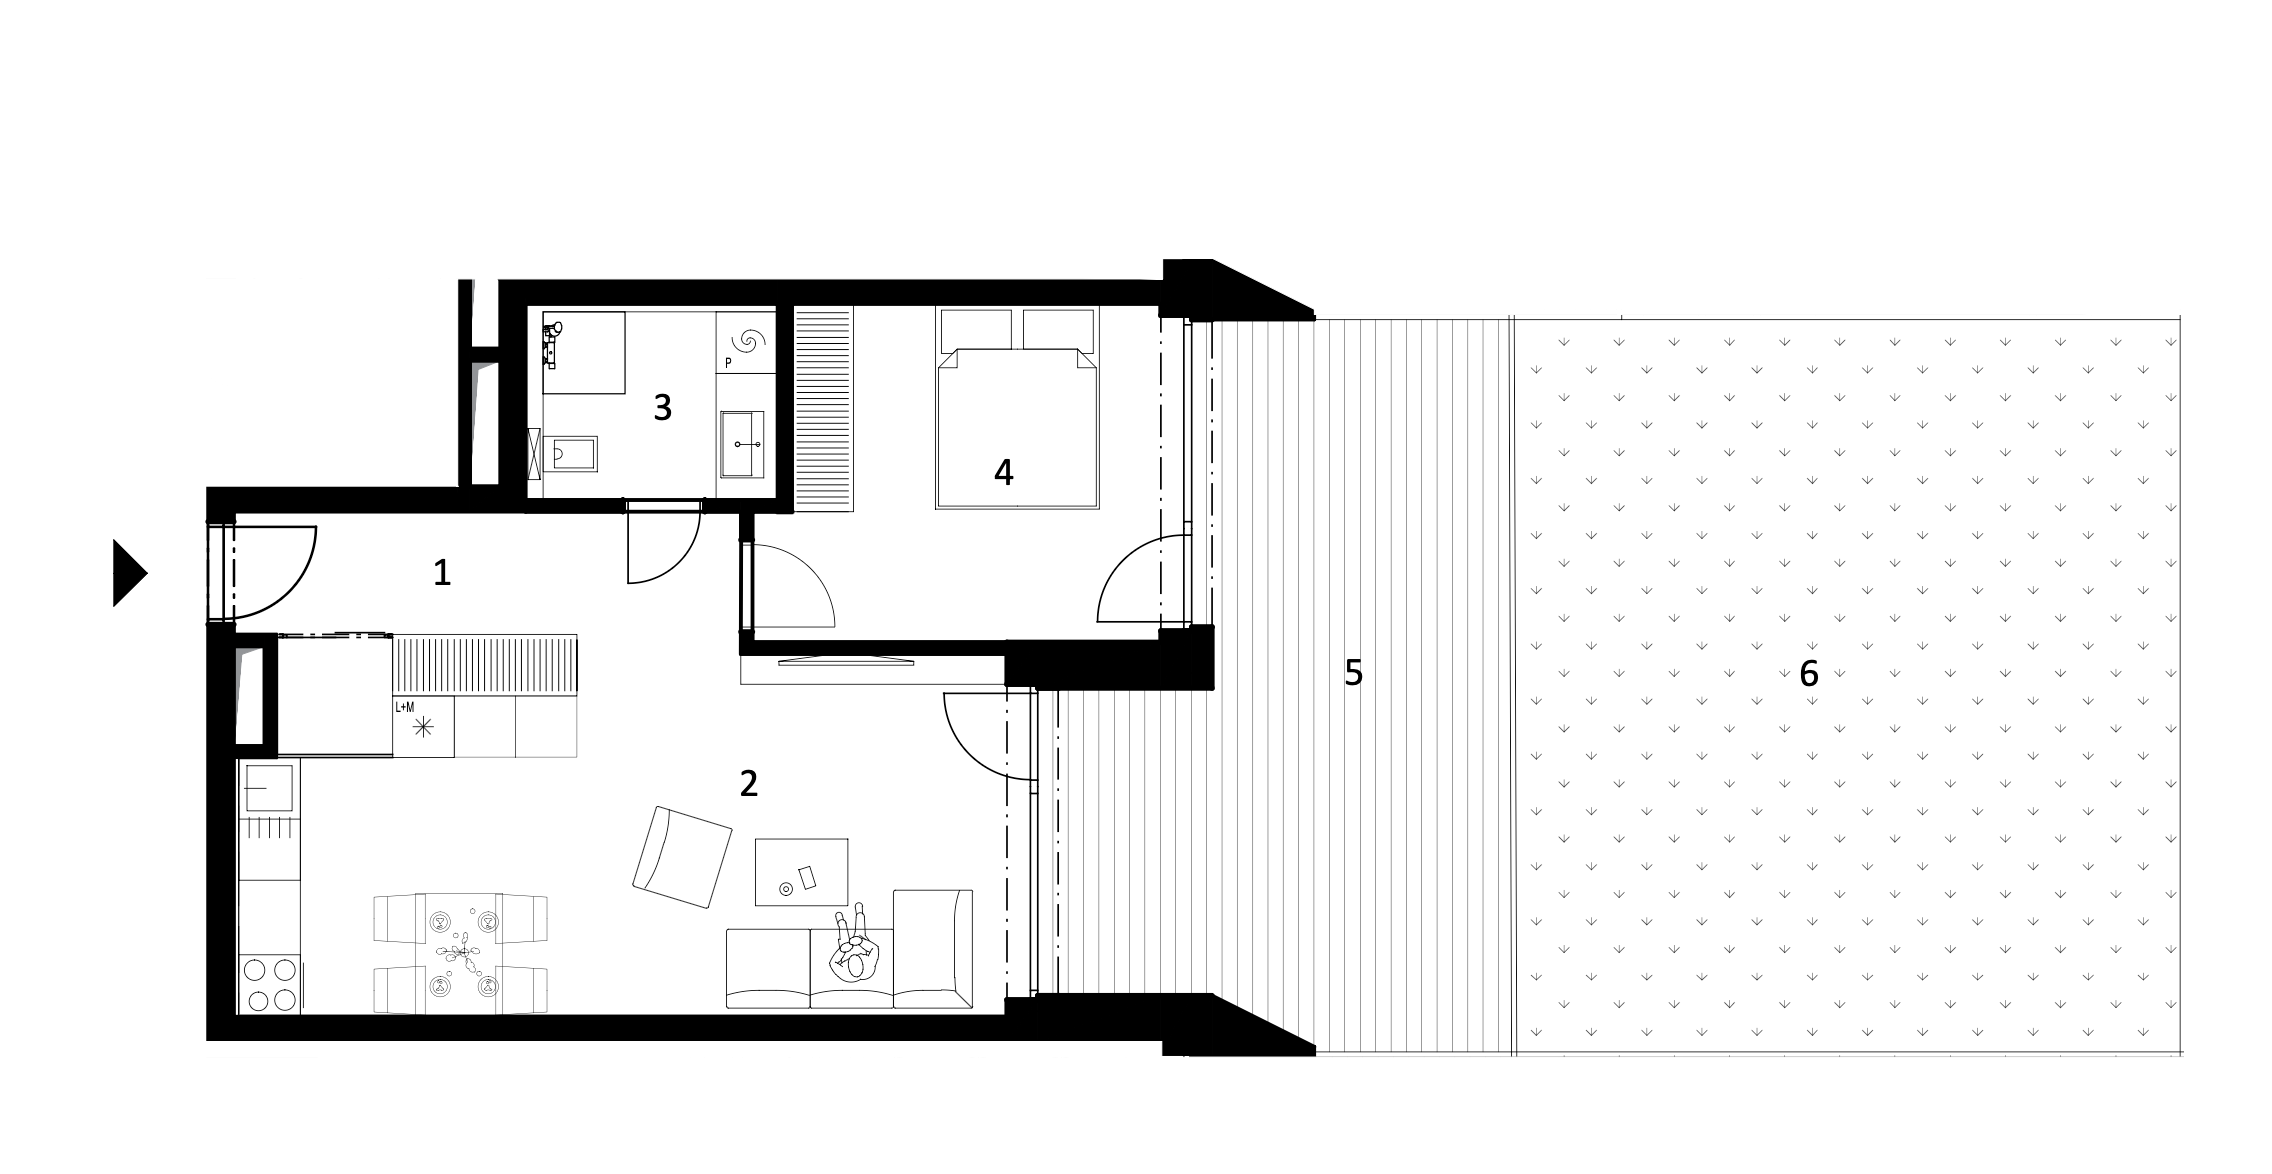
convert this floor plan into a realistic isometric 3d view of a full house show the space from an elevated angle with furniture walls and details visible elevated 3 4 axonometric perspective looking down into the fully furnished interior ceiling and top exterior walls are removed all internal and perimeter walls are neatly cut at mid height with clean solid white sectional cut surfaces strictly preserve the exact room dimensions door openings and floor plan structure without redesigning the space interior details materials flooring light natural oak wooden plank flooring throughout living room kitchen l shaped grey fabric sofa with dark cushions round grey coffee table light oak dining table with matching chairs modern minimalist kitchen with matte black lower cabinets white upper cabinets light terrazzo backsplash and built in appliances hallway storage floor to ceiling light oak custom cabinetry with an open shelving unit integrated padded bench seating black hanging console table and a large round backlit illuminated led mirror bedroom upholstered bed with beige and grey bedding light oak headboard wall panel black pendant lights and large sliding glass doors leading out to a wooden decking terrace outdoor wooden deck terrace with adjacent green lawn garden area lighting rendering soft natural daylight realistic ambient occlusion subtle contact shadows architectural presentation quality photorealistic interior render 8k resolution engine visualization use the same furniture as shows on the plan do not change the orientation of the floorplan