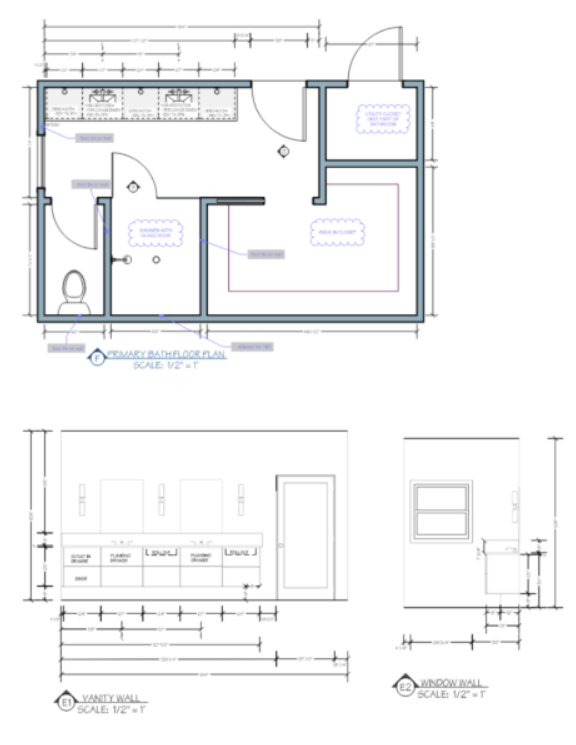
convert this floor plan into a realistic isometric 3d view of a full house show the space from an elevated angle with furniture walls and details visible there is a toilet room a shower to the right of it and then a walk in closet ignore the space in the upper right as that is a utility closet so the moodboard image for the floor the window wall material the shower floor and wall material use the same furniture as shows on the plan do not change the orientation of the floorplan