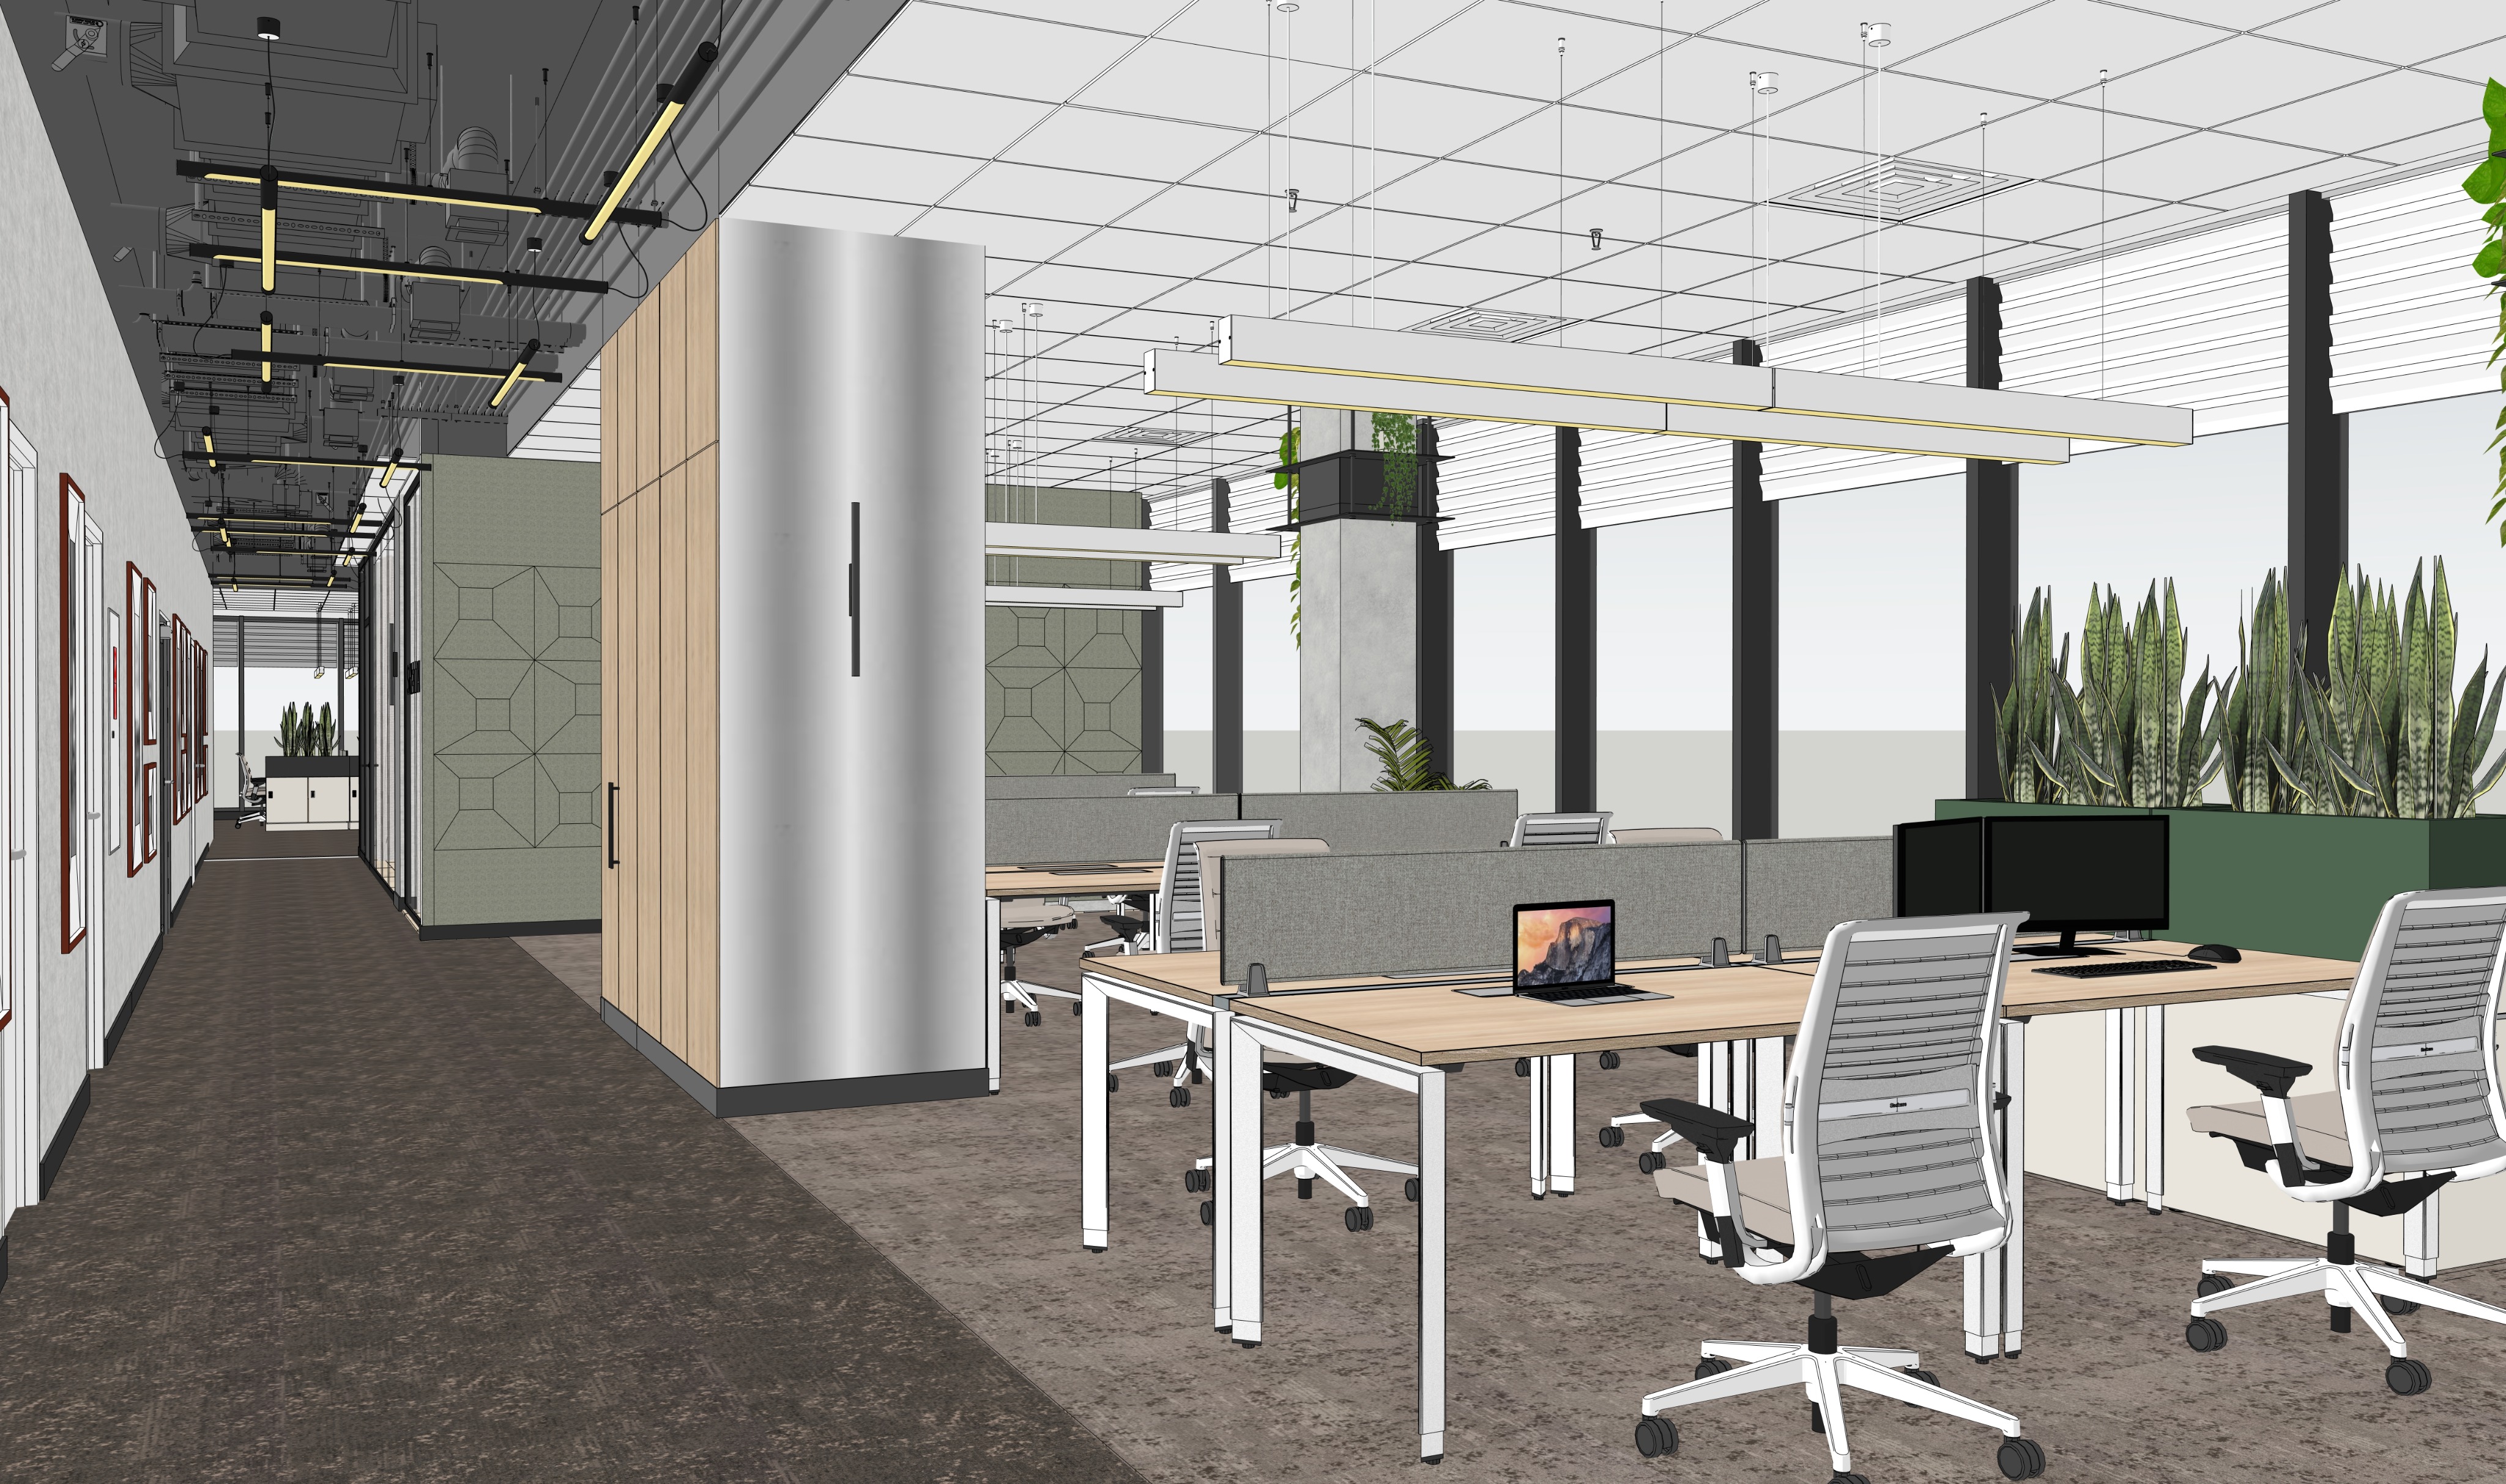
create a highly realistic architectural visualization based on the provided office interior image keep the same layout furniture arrangement ceiling design lighting fixtures workstations chairs partitions wall finishes existing pots and overall modern office character transform the image from a sketchup style render into a photorealistic interior visualization add natural daylight entering from the right side of the space as if it is around 2 00 pm the sunlight should be soft but clear creating realistic highlights and shadows on the desks chairs partitions plants ceiling and floor avoid overexposure caused by direct sunlight keep the image well balanced with controlled highlights visible details in bright areas and no burned out windows floor desks or furniture surfaces turn on all artificial lighting fixtures in the space including the linear pendant lights and exposed ceiling lights the artificial lighting should be visible but naturally balanced with the daylight creating a bright realistic and professional office atmosphere the floor should be finished with realistic loop pile carpet tiles specifically mohawk micro bloom in two different shades with a subtle woven loop texture professional office appearance and natural tonal variation consistent with the product use the two shades in a subtle realistic way without creating an overly strong or decorative pattern on the side panel of the tall cabinet use brushed stainless steel sheet metal with a refined vertical brushed texture soft reflections and a realistic metallic finish the remaining parts of the cabinet should be finished in wood look laminate matching the existing warm natural office palette add a realistic view outside the windows a panoramic view of krak w from the ruczaj area with distant city buildings greenery residential blocks and a soft urban skyline the exterior view should be visible through the windows on the right side and should look natural slightly softened by daylight and window glass add realistic looking plants to the existing pots matching the scale and style of the office interior the plants should look natural healthy and integrated with the space without changing the pot locations maintain a professional corporate office atmosphere clean bright modern realistic and cohesive do not change the proportions of the room furniture layout ceiling installation pots or architectural elements the final image should look like a high end interior design visualization photorealistic and natural make artificial light brither and natural light dimmet modify blinds to look more realistic office style