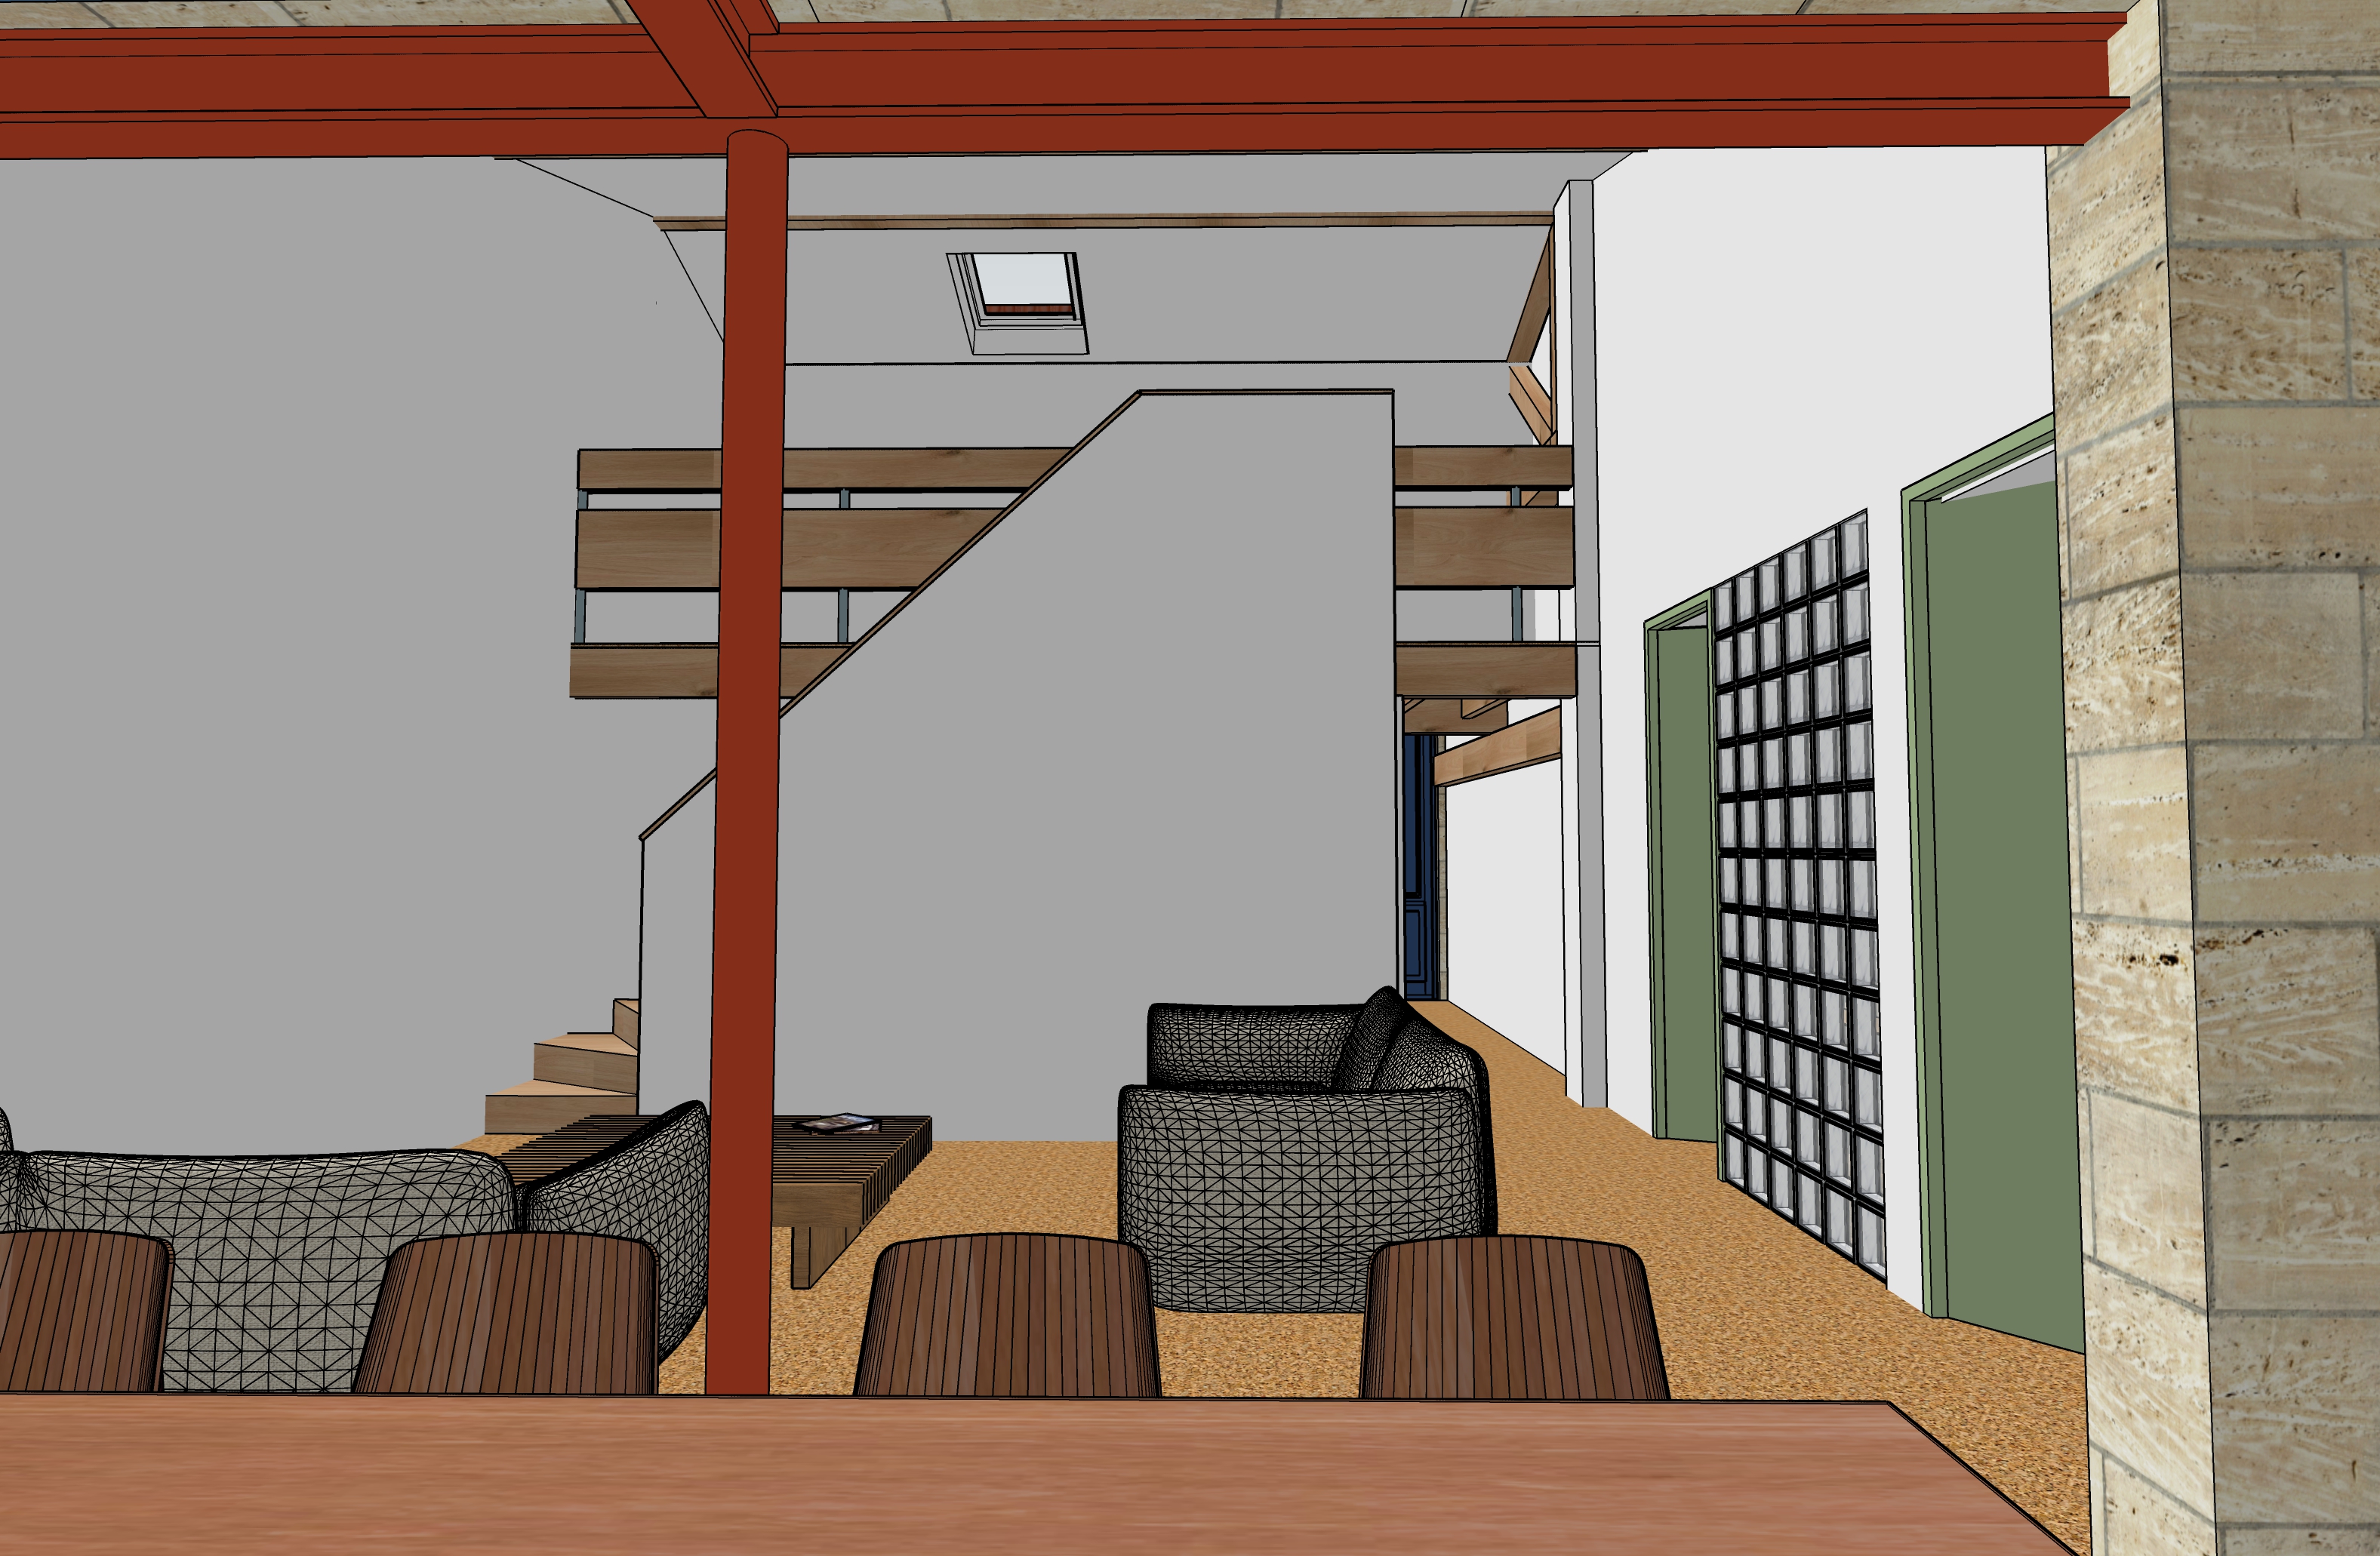
photorealistic architectural interior render of a living room in a renovated french house choppe strictly preserve all geometry volumes spatial layout furniture placement staircase structural elements and viewpoint exactly as shown in the reference image do not alter proportions scale or any architectural element materials textures cork flooring throughout the living area warm honey brown tones visible natural texture and grain pattern matte finish dining table in foreground solid warm wood visible grain natural oak tone structural beams and posts painted terracotta red semi gloss finish deep brick red tone same red as door and window frames throughout the project staircase open tread wooden steps in warm natural oak with a steel or painted metal stringer structure glass or open balustrade allowing light through the underside of the upper landing is visible upper landing mezzanine railing horizontal wooden slats or open balustrade in the same warm oak tone as the stair treads velux skylight in the sloped ceiling above the staircase clear glazing natural light pouring down through it left and back walls smooth white plaster warm white tone right wall exposed stone masonry in natural limestone tones beige cream warm grey rough hewn texture with visible mortar joints glass block partition wall on the right side a full height grid of square glass blocks translucent allowing diffused light through with dark metal framing between blocks door frames and doors sage green painted wood matte finish same green as kitchen cabinetry in the project door visible in the corridor background deep navy blue painted surface semi gloss sofas dark charcoal grey upholstered sofas with ribbed wooden legs in warm walnut tone arranged in an l shape facing the room coffee table or side table low wooden table in warm wood between the sofas lighting primary light source natural daylight coming down from the velux skylight casting a soft directional beam of light onto the staircase wall and floor secondary light diffused natural light filtering through the glass block partition from the right creating a soft ambient glow on the right side of the room deep warm shadows in the foreground and left corner of the living area no artificial lighting visible daytime scene natural light only no overexposure no bloom high dynamic range preserved throughout light temperature 4500k neutral warm interior exposure balanced for shadows not highlights style photorealistic architectural visualization high resolution ultra detailed materials slight depth of field blur in the extreme foreground dining table edge sharp focus on the living room and staircase zone