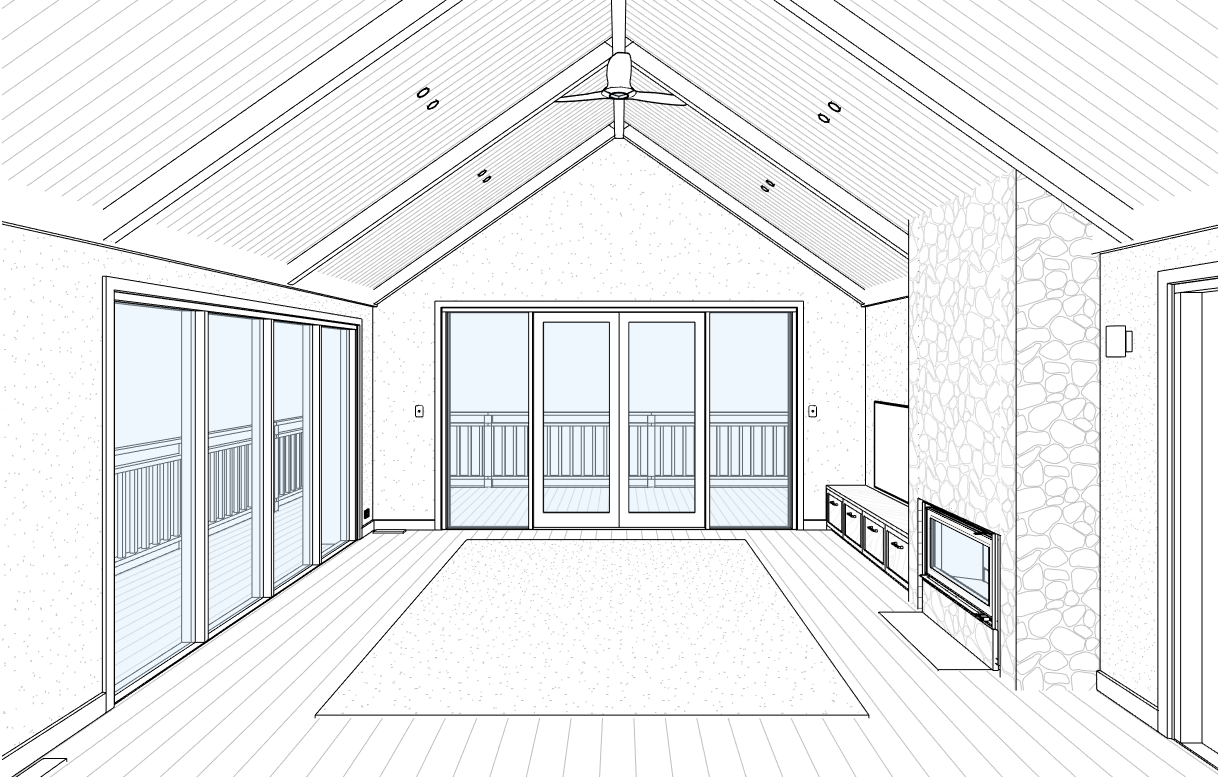
photorealistic architectural interior rendering floor to be timber blackbutt species boards maintain proportions walls to be plaster natural white colour ceiling to be painted white timber beams and painted white timber lining boards cabinets to be grey beige tone and maintain the shaker profile overhead cabinets either side of rangehood to be fluted glass inset panels with solid joinery surround in matching colour to the rest of the kitchen aga cooker is the aga er7 100 3 in dove please add this with accuracy kitchen sink in the island bench is a white dual farmhouse sink with a mixer tap in brass tiles to splashback to be small square format non rectified edge in a white tone stone benchtops in a neutral color please replace the directional ceiling lights with white fittings replace the pendant light with a triple lamp style fitting with two drop cords abundant natural light with a warm low angle sun early morning or late afternoon creating gentle highlights and soft shadows refine materiality to feel tactile and true to life glazing with realistic reflections and slight interior transparency