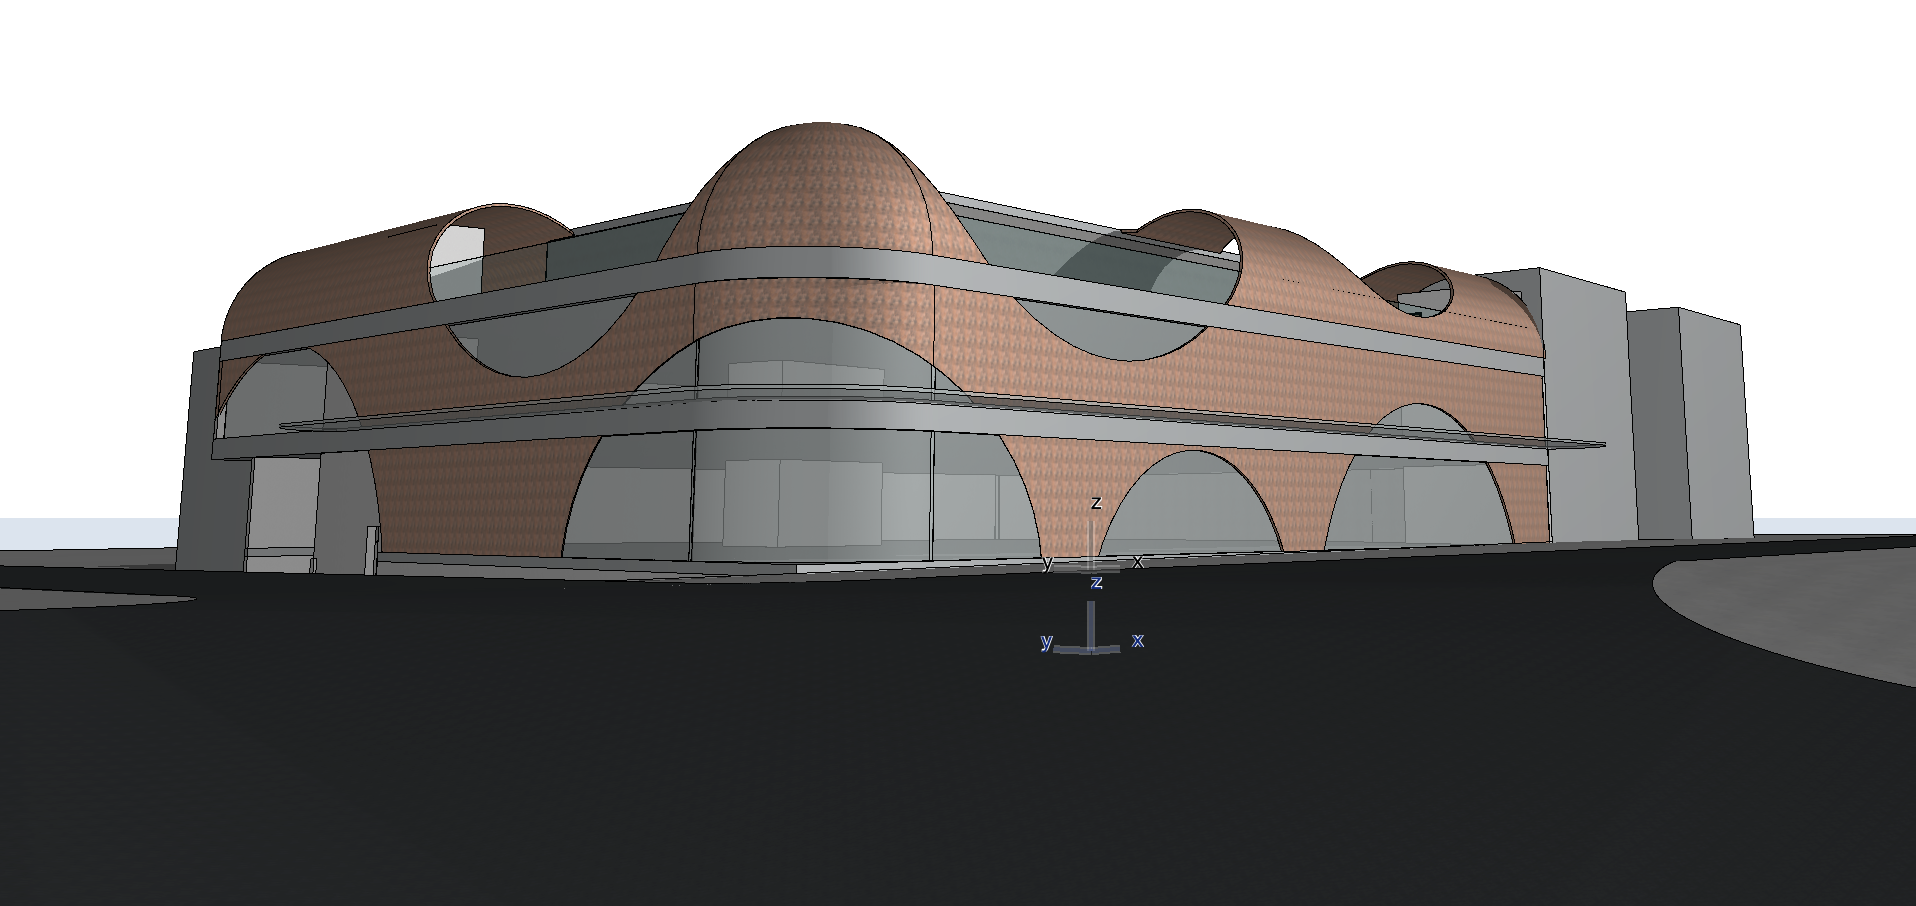
a 3 story commercial property on a busy intersection the building has a ground floor with entrance jb hi fi and ray white the first floor has shared office space and the 2nd floor restaraunt the building is clad in glass with a brass copper curtain wall with an intricate pattern and large circles cut out the entrance is on the ground floor of the building on the right side in the smaller semicircle in the middle the semicircle on the right side of the entrance is a window into a jb hi fi and the window in the centre of the image is a ray white real estate agent and is all glass without a door the second story of the building has a glass balaustrade in the parts of the cladding that is cut out and on that same floor is a restaurant with umbrellas outside and diners enjoying meals and drinks there are no umbrellas on the roof of the resteraunt include pedestrians on the footpath and cars on the road maintain it as a 2 level building the same scale and form of the building and shape of the cladding from the archicad model provided and make sure the scale of the umbrellas and diners on the top floor match the rest of the building