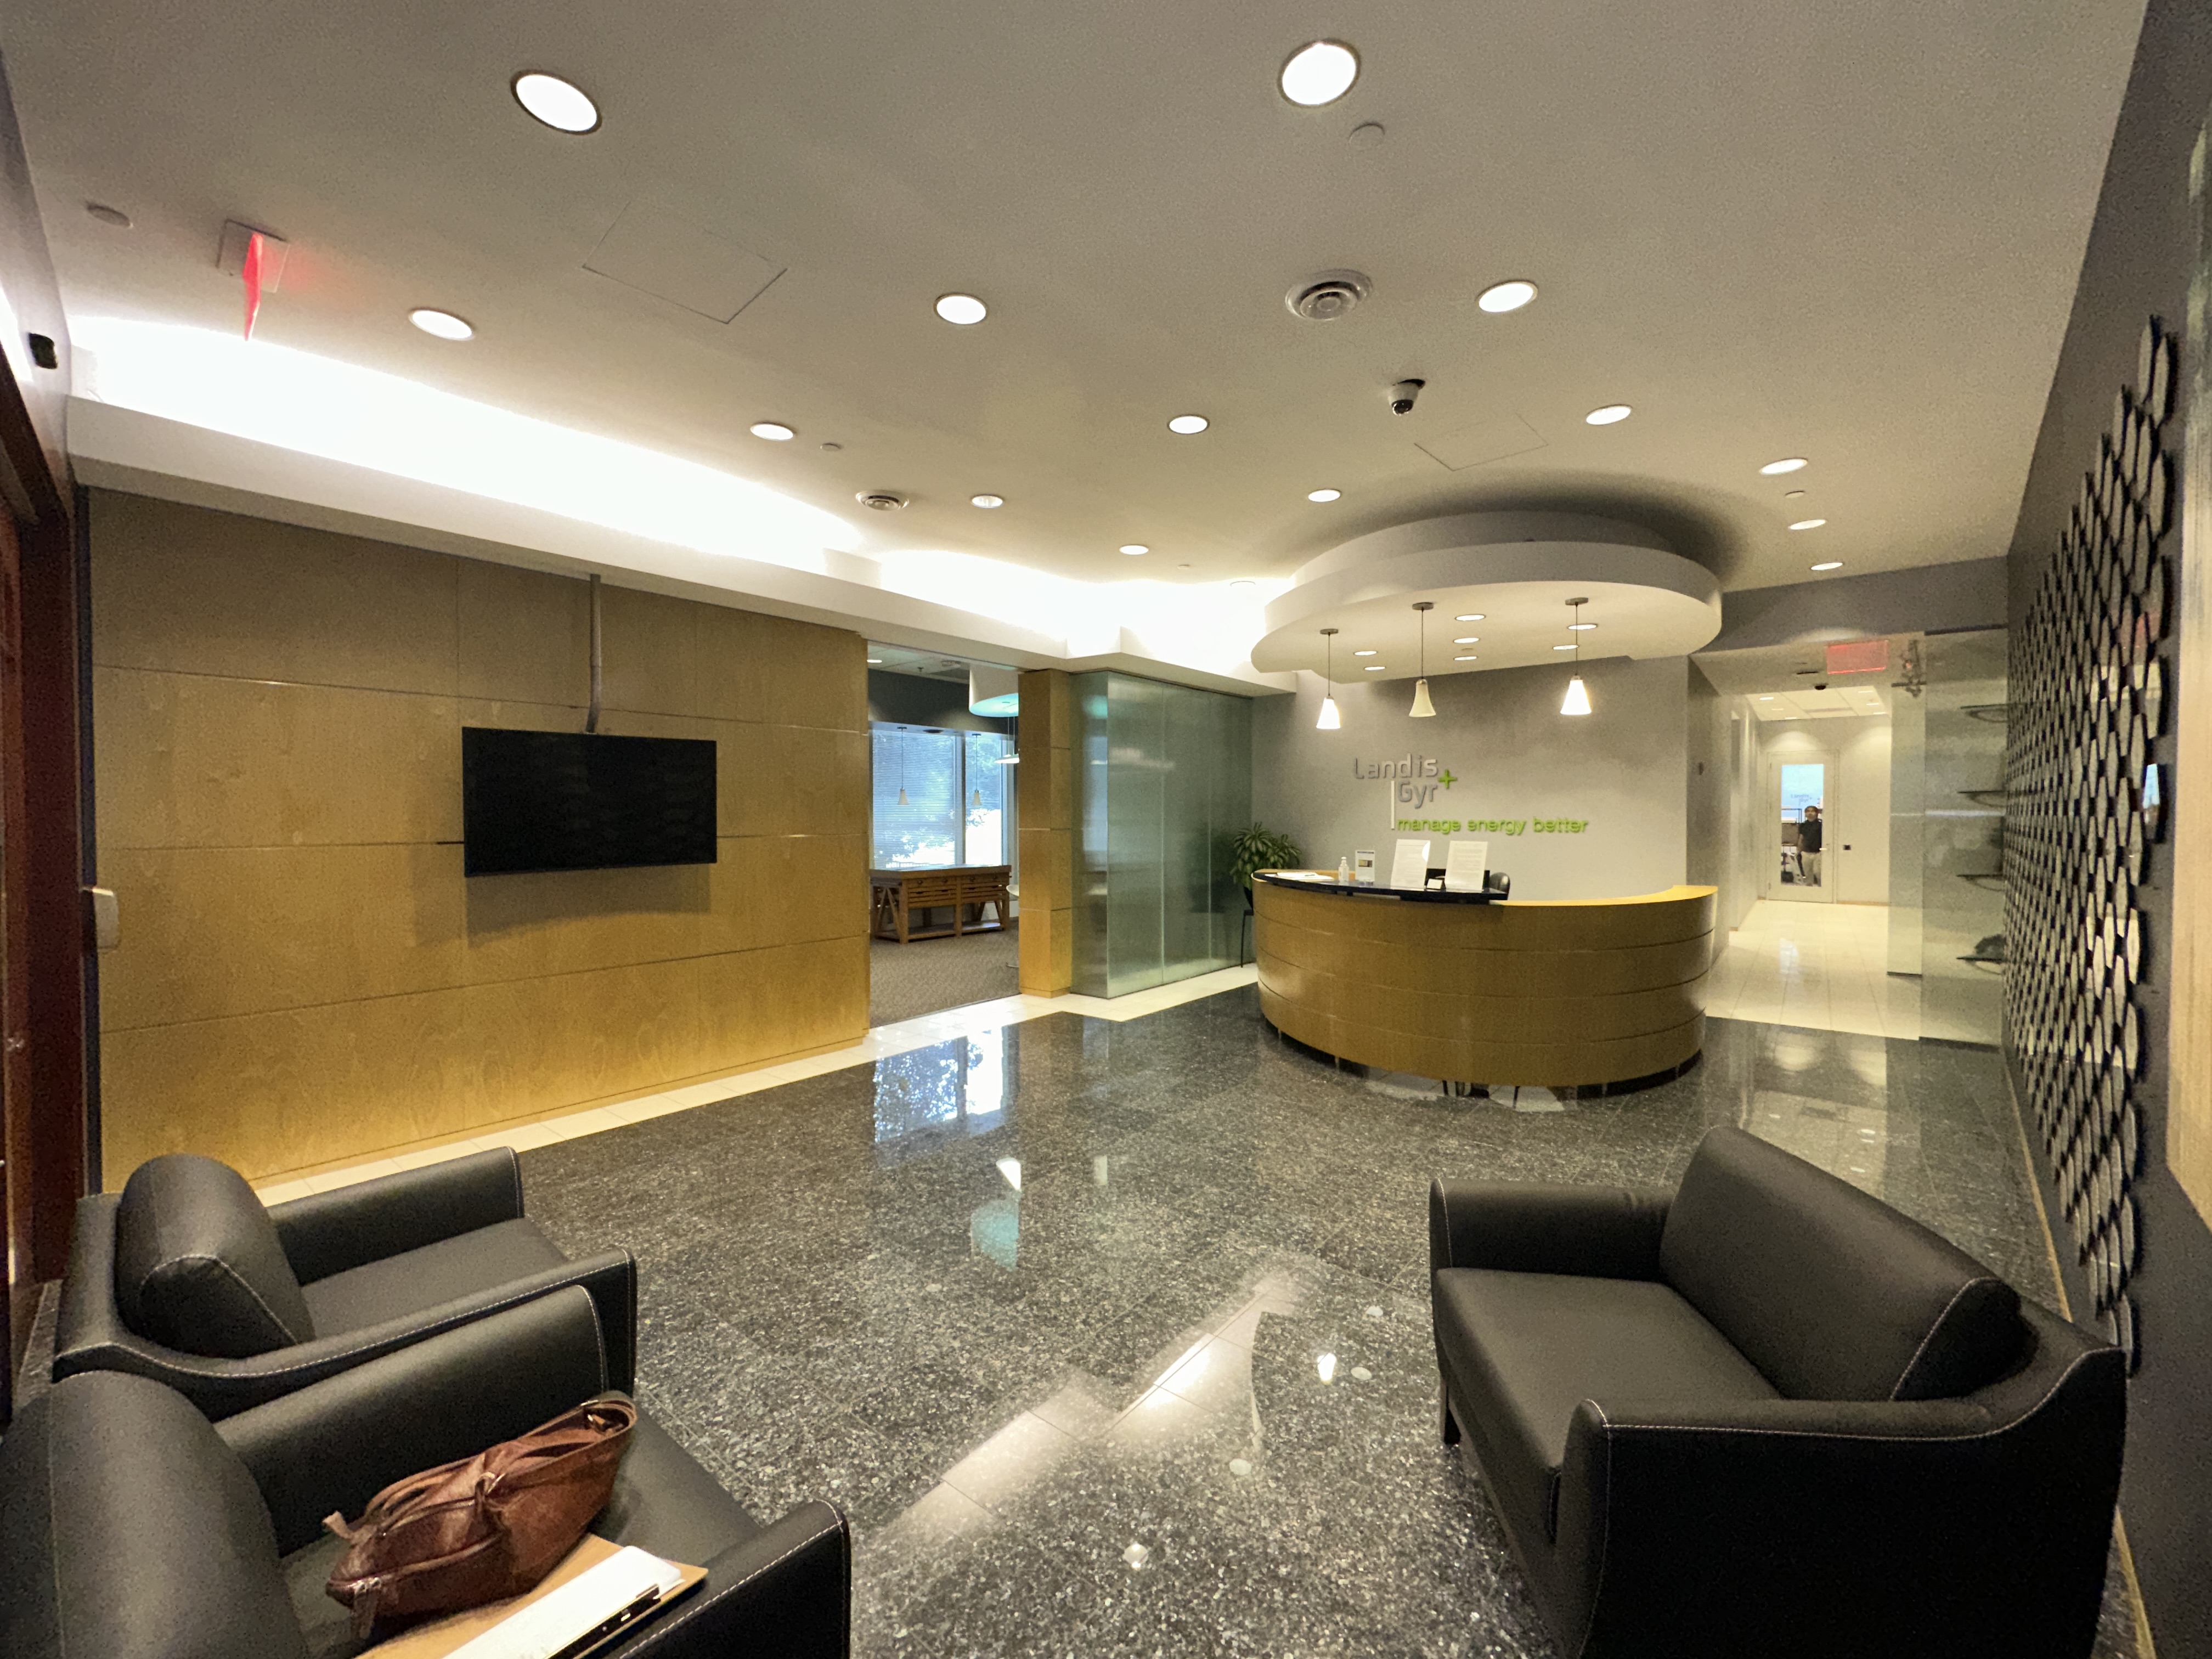
important preserve existing architecture do not move remove add or resize any walls do not change the ceiling heights soffits columns doorways openings or architectural geometry do not change the location shape or size of the reception desk do not change the existing circulation or floor plan keep the existing reception desk exactly where it is keep the existing doors and door openings keep the existing windows and glazing keep the existing furniture layout unless a furniture item must be temporarily removed to accurately show the new finishes maintain the same camera position perspective and overall composition as the existing photograph the goal is to show the same space with updated finishes not a redesigned space 1 reception feature wall green acoustic tiles on the wall directly behind the reception desk replace the existing wall finish with ritz acoustic tiles in a layered combination of mustard pickle honeydew use the uploaded green acoustic wall inspiration image as the design reference the acoustic tiles should create a three dimensional geometric composition similar to the inspiration image with varying tile positions projections and a natural distribution of the three green yellow green colors the wall behind the acoustic tiles should be painted solid white do not cover the entire wall with a flat green finish the individual acoustic tiles should remain visually distinct keep the composition sophisticated and appropriate for a corporate commercial interior rather than overly playful place the existing metal company logo back on the wall centered positioned on top of the acoustic tile installation as it is intended in the existing design preserve the logo itself do not redesign or change the logo 2 reception desk change only the front vertical face of the existing reception desk wrap the front of the reception desk in durasein dm5017 grigio the material should read as a realistic solid surface finish with subtle variation and a refined matte satin appearance keep the existing shape and curved geometry of the reception desk do not redesign or resize the desk do not change the countertop unless necessary to realistically install the new front finish the new grigio finish should clearly contrast with the green acoustic tile wall behind it 3 reception soffit lighting remove all existing pendant lights and recessed can lights located within the round curved soffit directly above the reception desk replace them with a continuous concealed rope light treatment integrated into the soffit use the uploaded third image as the inspiration for the lighting effect the rope light should be continuous and clean follow the curved round geometry of the existing soffit create a soft indirect architectural glow read as an intentional contemporary lighting detail rather than a visible strip of led have a warm neutral white light do not add new pendant fixtures do not add recessed cans back into the soffit do not alter the shape or size of the existing soffit 4 tv wall slatted wood on the left side wall where the existing tv is located replace the existing wall finish with slatted wood midnight collection 3002 black intersect use a realistic vertical slatted wood application with the specified 3002 black intersect finish keep the tv in its existing location and size the wood treatment should extend across the wall as a continuous finish continue the same wood finish through along the wall area on the opposite side of the doorway where the existing wood wall is located creating a visually connected wood treatment do not move or alter the doorway do not create a new wall or opening maintain all existing architectural elements 5 main flooring existing black tile area where the existing black dark tile flooring occurs in the photograph replace it with shaw lvt union 4349v iron thatch the flooring should have a realistic commercial lvt appearance and accurately represent the darker iron thatch tone keep the existing flooring boundaries and layout do not change the floor plan do not extend this flooring into areas that currently have a different flooring material 6 flooring outside reception in the other areas outside the reception area where flooring occurs replace the existing flooring with shaw contract type 4142v interpret use the specified product as the material reference and maintain a realistic commercial carpet tile appearance keep the flooring transitions in their existing locations do not redesign the flooring pattern or change the room boundaries 7 right feature wall remove the existing metal decorative wall installation from the right side wall after removing the artwork decorative metal elements paint the entire wall one solid gray color the wall should be clean simple and contemporary do not add replacement artwork graphics patterns shelving or decorative elements keep all existing architectural elements doors openings and circulation unchanged overall design direction the finished space should feel like a contemporary sophisticated commercial office lobby with a strong but controlled use of color and texture the primary design elements should be green acoustic tile feature wall white background grigio reception desk black slatted wood wall dark iron thatch lvt neutral interpret flooring gray feature wall concealed rope lighting the final rendering should look photorealistic and professionally designed with accurate material texture scale seams lighting shadows and reflections do not make the space look newly constructed it should look like the existing lobby has been refreshed through finish upgrades only critical do not change instructions do not change the floor plan move walls move doors move the reception desk change the ceiling change the soffit geometry change windows add architectural elements remove architectural elements change the camera angle change the perspective add new furniture add decorative artwork to the gray wall add pendant lights add recessed lights to the reception soffit change the company logo create a new reception desk change the existing circulation only update the specified finishes flooring wall treatments and reception soffit lighting