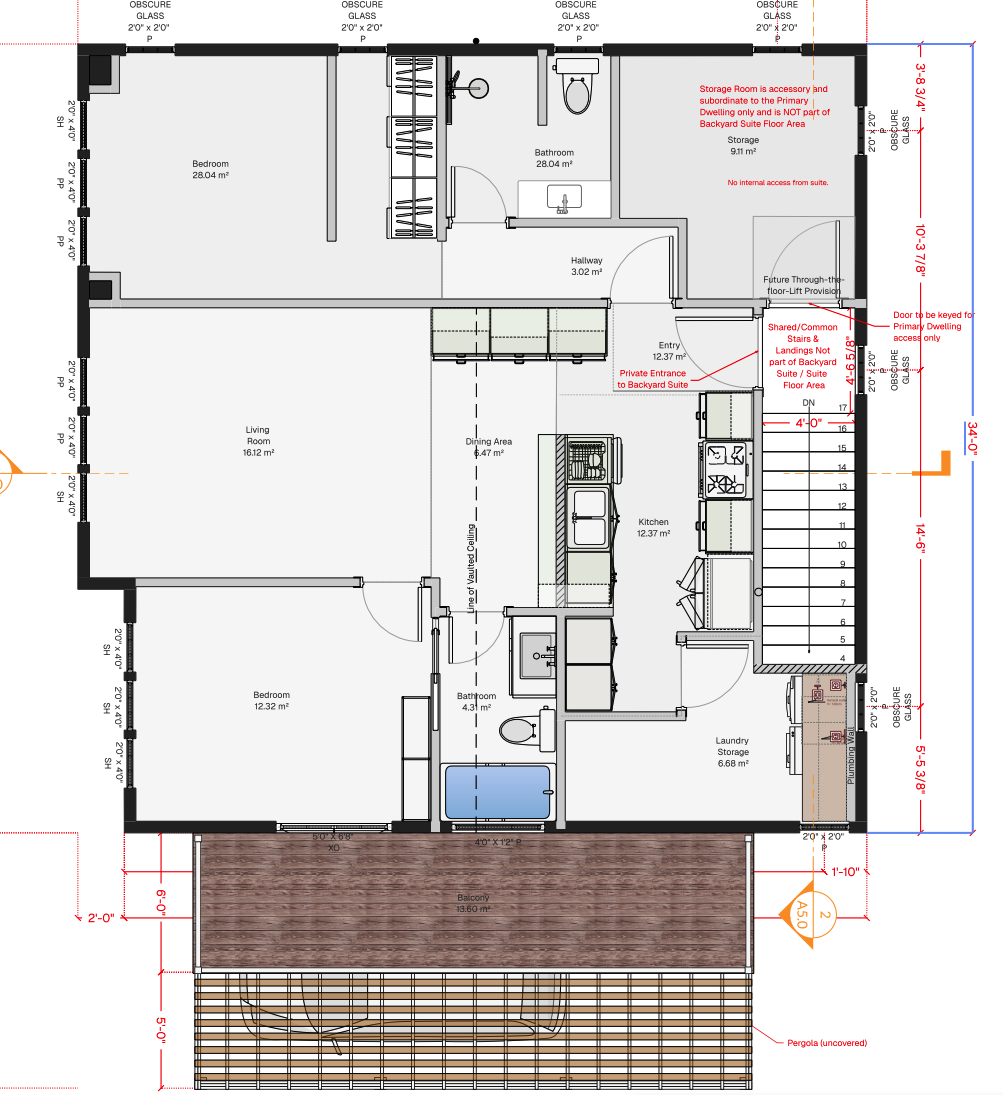
convert this floor plan into a realistic isometric 3d view of a full house show the space from an elevated angle with furniture walls and details visible the rendering style seen in is an architectural pen and watercolor wash it combines precise structural linework with soft translucent color layers to create a warm organic and conceptual representation of a space complete with drafting artifacts and a strong natural light driven perspective the focus is on clean lines minimal ornamentation and strict functionality pieces frequently feature organic curves or stark geometric shapes tapered legs and a juxtaposition of traditional materials like rich teak or walnut with modern man made materials like plastic fiberglass and vinyl the color palette heavily relies on earthy neutral grounding tones such as warm woods olive greens and muted browns paired with bright bold accent colors like mustard yellow teal tangerine or cherry red lighting acts as functional art the style favors highly structural statement fixtures such as sputnik chandeliers large arc floor lamps and geometric pendants architecturally the style also strongly prefers spaces flooded with natural light through large unadorned glass panes or floor to ceiling windows use the same furniture as shows on the plan do not change the orientation of the floorplan