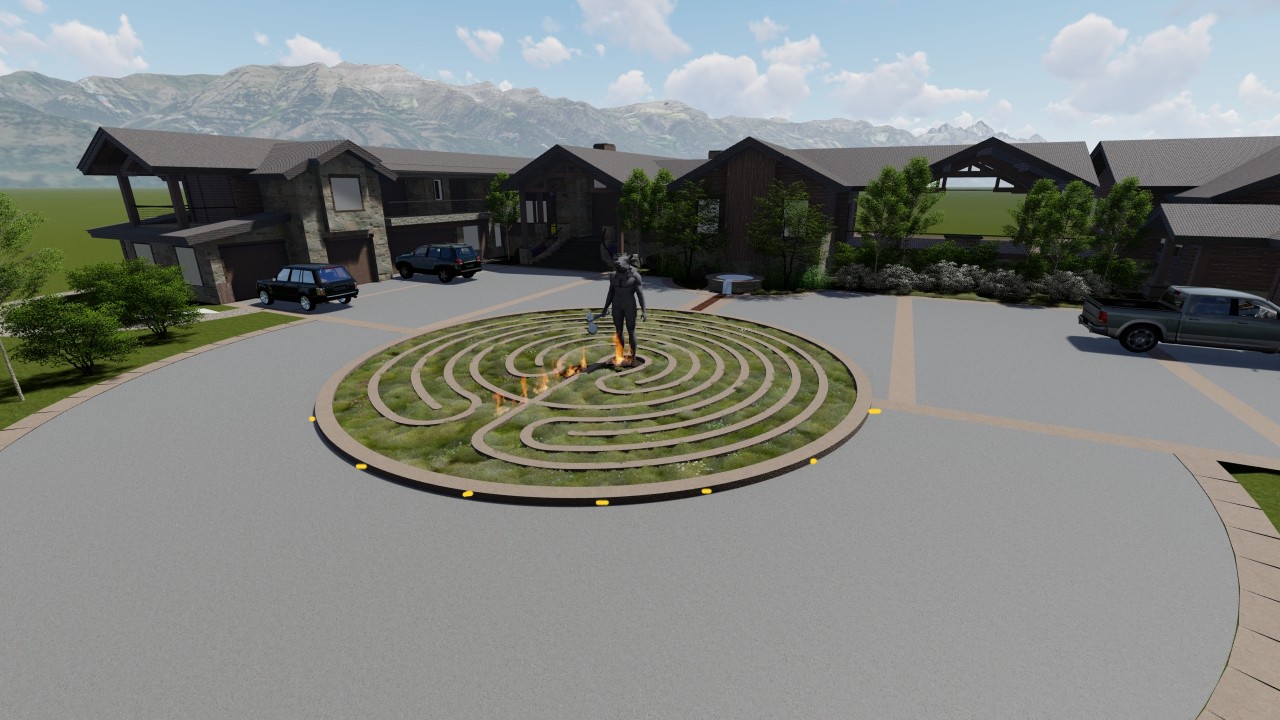
role act as a senior landscape architect and architectural visualization specialist enhance the supplied 3d render of a luxury residential auto court featuring a central labyrinth fire feature primary objective preserve the original design and orientation use the source image as the definitive design reference this is a visualization enhancement task not a redesign maintain the existing site layout geometry spatial relationships and orientation of every architectural and landscape element exactly as shown in the original image critical design preservation requirements labyrinth fire feature preserve the exact labyrinth pattern geometry dimensions proportions path widths wall heights curves openings and directional orientation do not rotate flip mirror simplify reinterpret or regenerate the pattern maintain its precise position and alignment within the auto court central statue preserve the exact statue including its identity silhouette pose scale height material base position and facing direction do not rotate or reposition the statue maintain its original relationship to the labyrinth and fire feature site layout and orientation keep all driveways vehicle access routes paving patterns curbs planting beds retaining walls steps walls buildings entry features trees shrubs lighting and decorative elements in their original locations and orientations preserve all existing alignments spacing proportions and circulation patterns camera and composition lock the original camera position viewing angle perspective focal length framing horizon and crop do not change the viewpoint zoom tilt or perspective do not introduce a new camera angle geometric fidelity treat all existing design elements as fixed geometry do not add remove duplicate relocate resize or reshape any element preserve the original spatial relationships and the relative positions of all objects permitted enhancements only improve the photorealism and presentation quality while preserving the design refine natural and artificial lighting shadows reflections ambient occlusion and realistic illumination from the fire feature enhance the realism of existing stone concrete pavers metal water wood and planting materials without changing their original colors or material intent improve the realism texture detail and natural appearance of existing trees shrubs and groundcover without changing their locations or overall forms refine the fire to produce realistic flames subtle warm illumination and natural reflections consistent with the existing fire feature improve image sharpness depth tonal balance material definition and professional architectural visualization quality maintain the original design intent landscape hierarchy circulation and visual focal point strict negative constraints no redesign no layout changes no rotation no mirroring no flipping no altered labyrinth geometry no changed labyrinth orientation no relocated or reoriented statue no modified paving pattern no shifted landscape elements no new objects no deleted objects no invented pathways no changed building geometry no camera movement no perspective changes no reinterpretation of the design final output produce a high end photorealistic landscape architectural visualization that looks like a professionally rendered refined version of the original 3d image the result must remain compositionally and geometrically faithful to the source image with the labyrinth central statue fire feature and every other design element retaining their exact original orientation and position highest priority design fidelity over creative interpretation when in doubt preserve the source image rather than inventing or modifying any detail