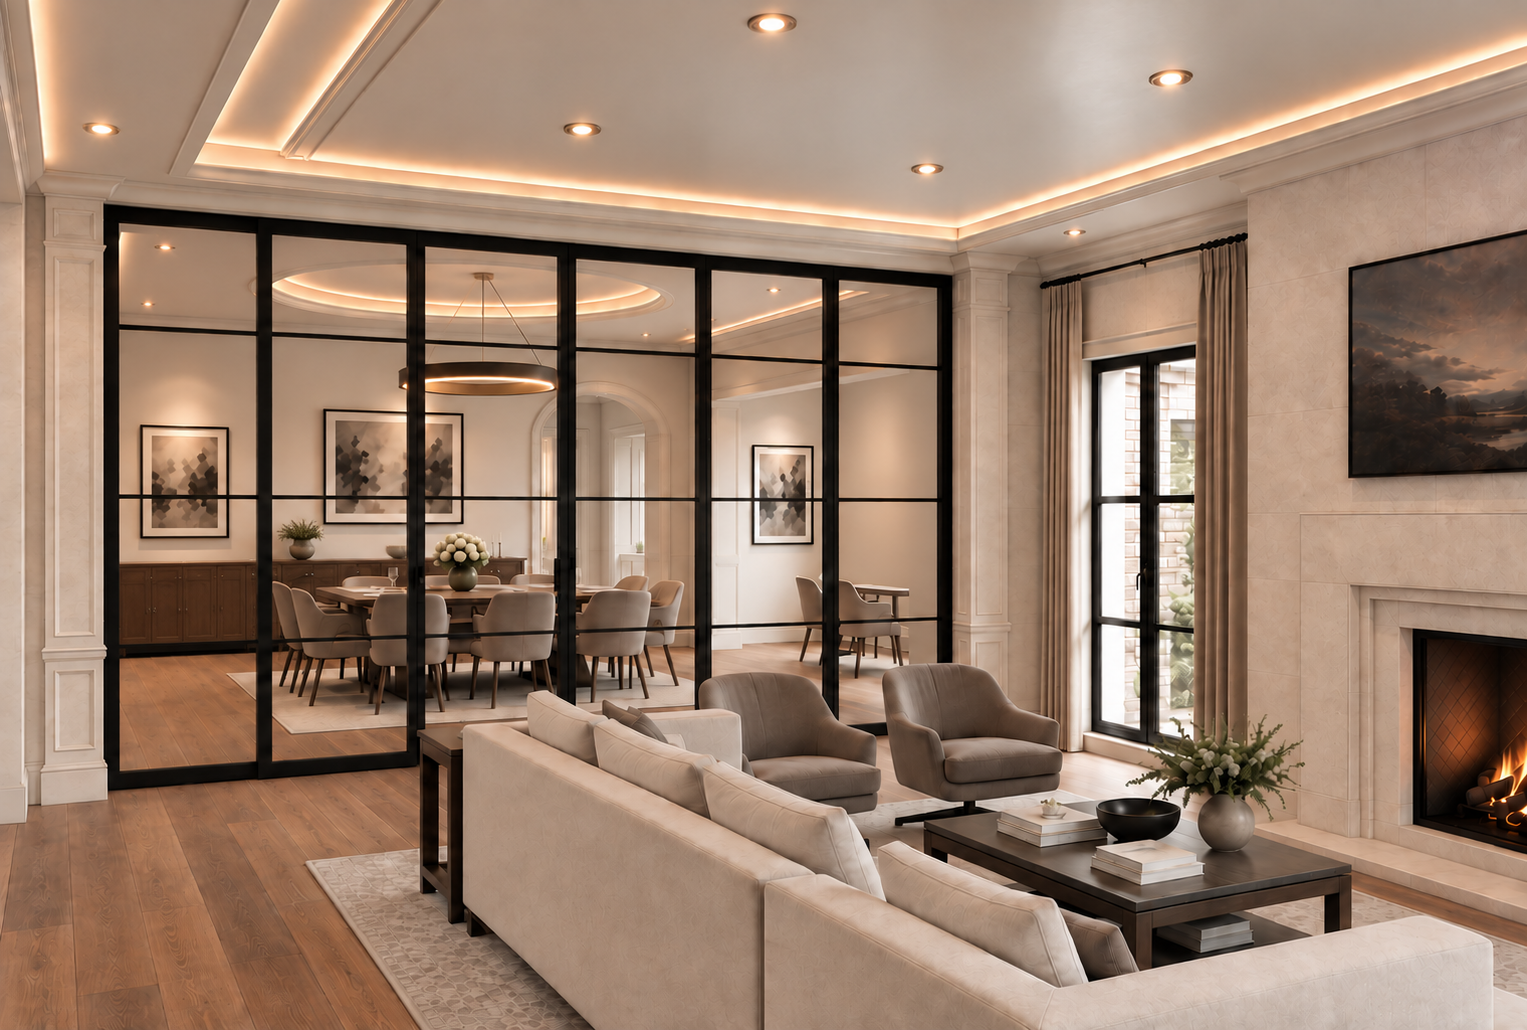
update the existing photorealistic sunroom rendering to reflect the newly revised dining room design visible through the black framed glass enclosure primary objective preserve the sunroom exactly as shown in the original rendering only update the dining room visible through the glass partition to match the newly provided dining room reference rendering sunroom do not change maintain the existing sunroom furniture arrangement upholstered sofas accent chairs coffee table area rug fireplace limestone wall finishes decorative columns ceiling design recessed lighting warm cove lighting windows and all architectural detailing preserve the exact camera angle perspective proportions and room geometry dining room update to match reference the room beyond the black framed glass partition is the dining room shown in the second reference image update the visible dining room to match its revised design including warm ivory limestone look porcelain tile flooring with subtle natural veining large decorative square tile rug featuring geometric ivory and taupe stone inlays with an elegant double border centered beneath the dining table existing oval walnut dining table with upholstered taupe dining chairs dramatic floating marble buffet with a thick monolithic appearance warm ivory stone background and expressive burgundy brown and gray veining framed traditional landscape artwork above the floating stone buffet classical limestone columns with recessed decorative panels and detailed capitals and bases matching the sunroom columns smooth painted ivory plaster dining room walls without stone veneer circular recessed tray ceiling with warm cove lighting and suspended contemporary dark bronze ring chandelier important view through glass the dining room must appear as a physically connected room on the opposite side of the existing black framed glass partition show the revised dining room from the sunroom s existing camera position with correct perspective furniture orientation and architectural depth do not simply copy the dining room reference camera angle reconstruct the revised dining room as it would naturally appear from the sunroom the black framed glass partition must remain transparent with subtle realistic reflections do not make the glass appear mirrored or obscure the dining room strict preservation do not modify the sunroom design furniture ceiling fireplace flooring windows columns glass mullions or camera position do not alter the dimensions or configuration of the dining room only update the finishes furnishings artwork and decorative flooring in the dining room visible through the glass to match the revised reference maintain consistent daylight warm architectural lighting realistic material textures and high end photorealistic rendering quality throughout both spaces