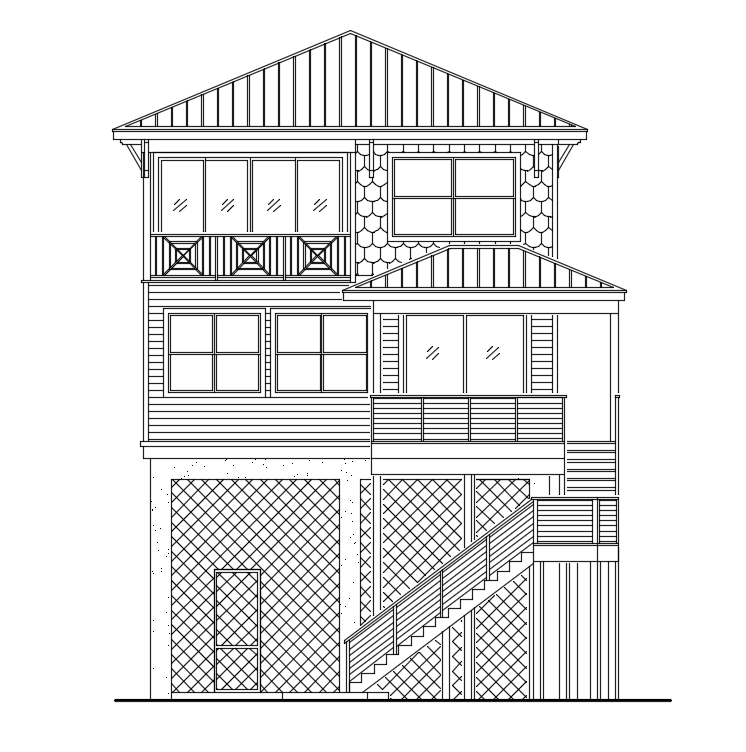
create a photo realistic rendering of the image maintain all proportions and scale the image exactly as shown please render the lattice material shown near behind and next to the stairs the lattice is meant to span the distances between the concrete columns holding the house up note the railing design on the top level is intricate and modern the stairs on the lower level utilize a modern cable railing note the changes between the scale siding used on the top level versus the hardi board siding used on the second level also note the opening at the top of the stairs on the porch for the setting match the reference image setting it should be a warm sunny day use the following reference image to set the colorway for the home all colors should match exactly