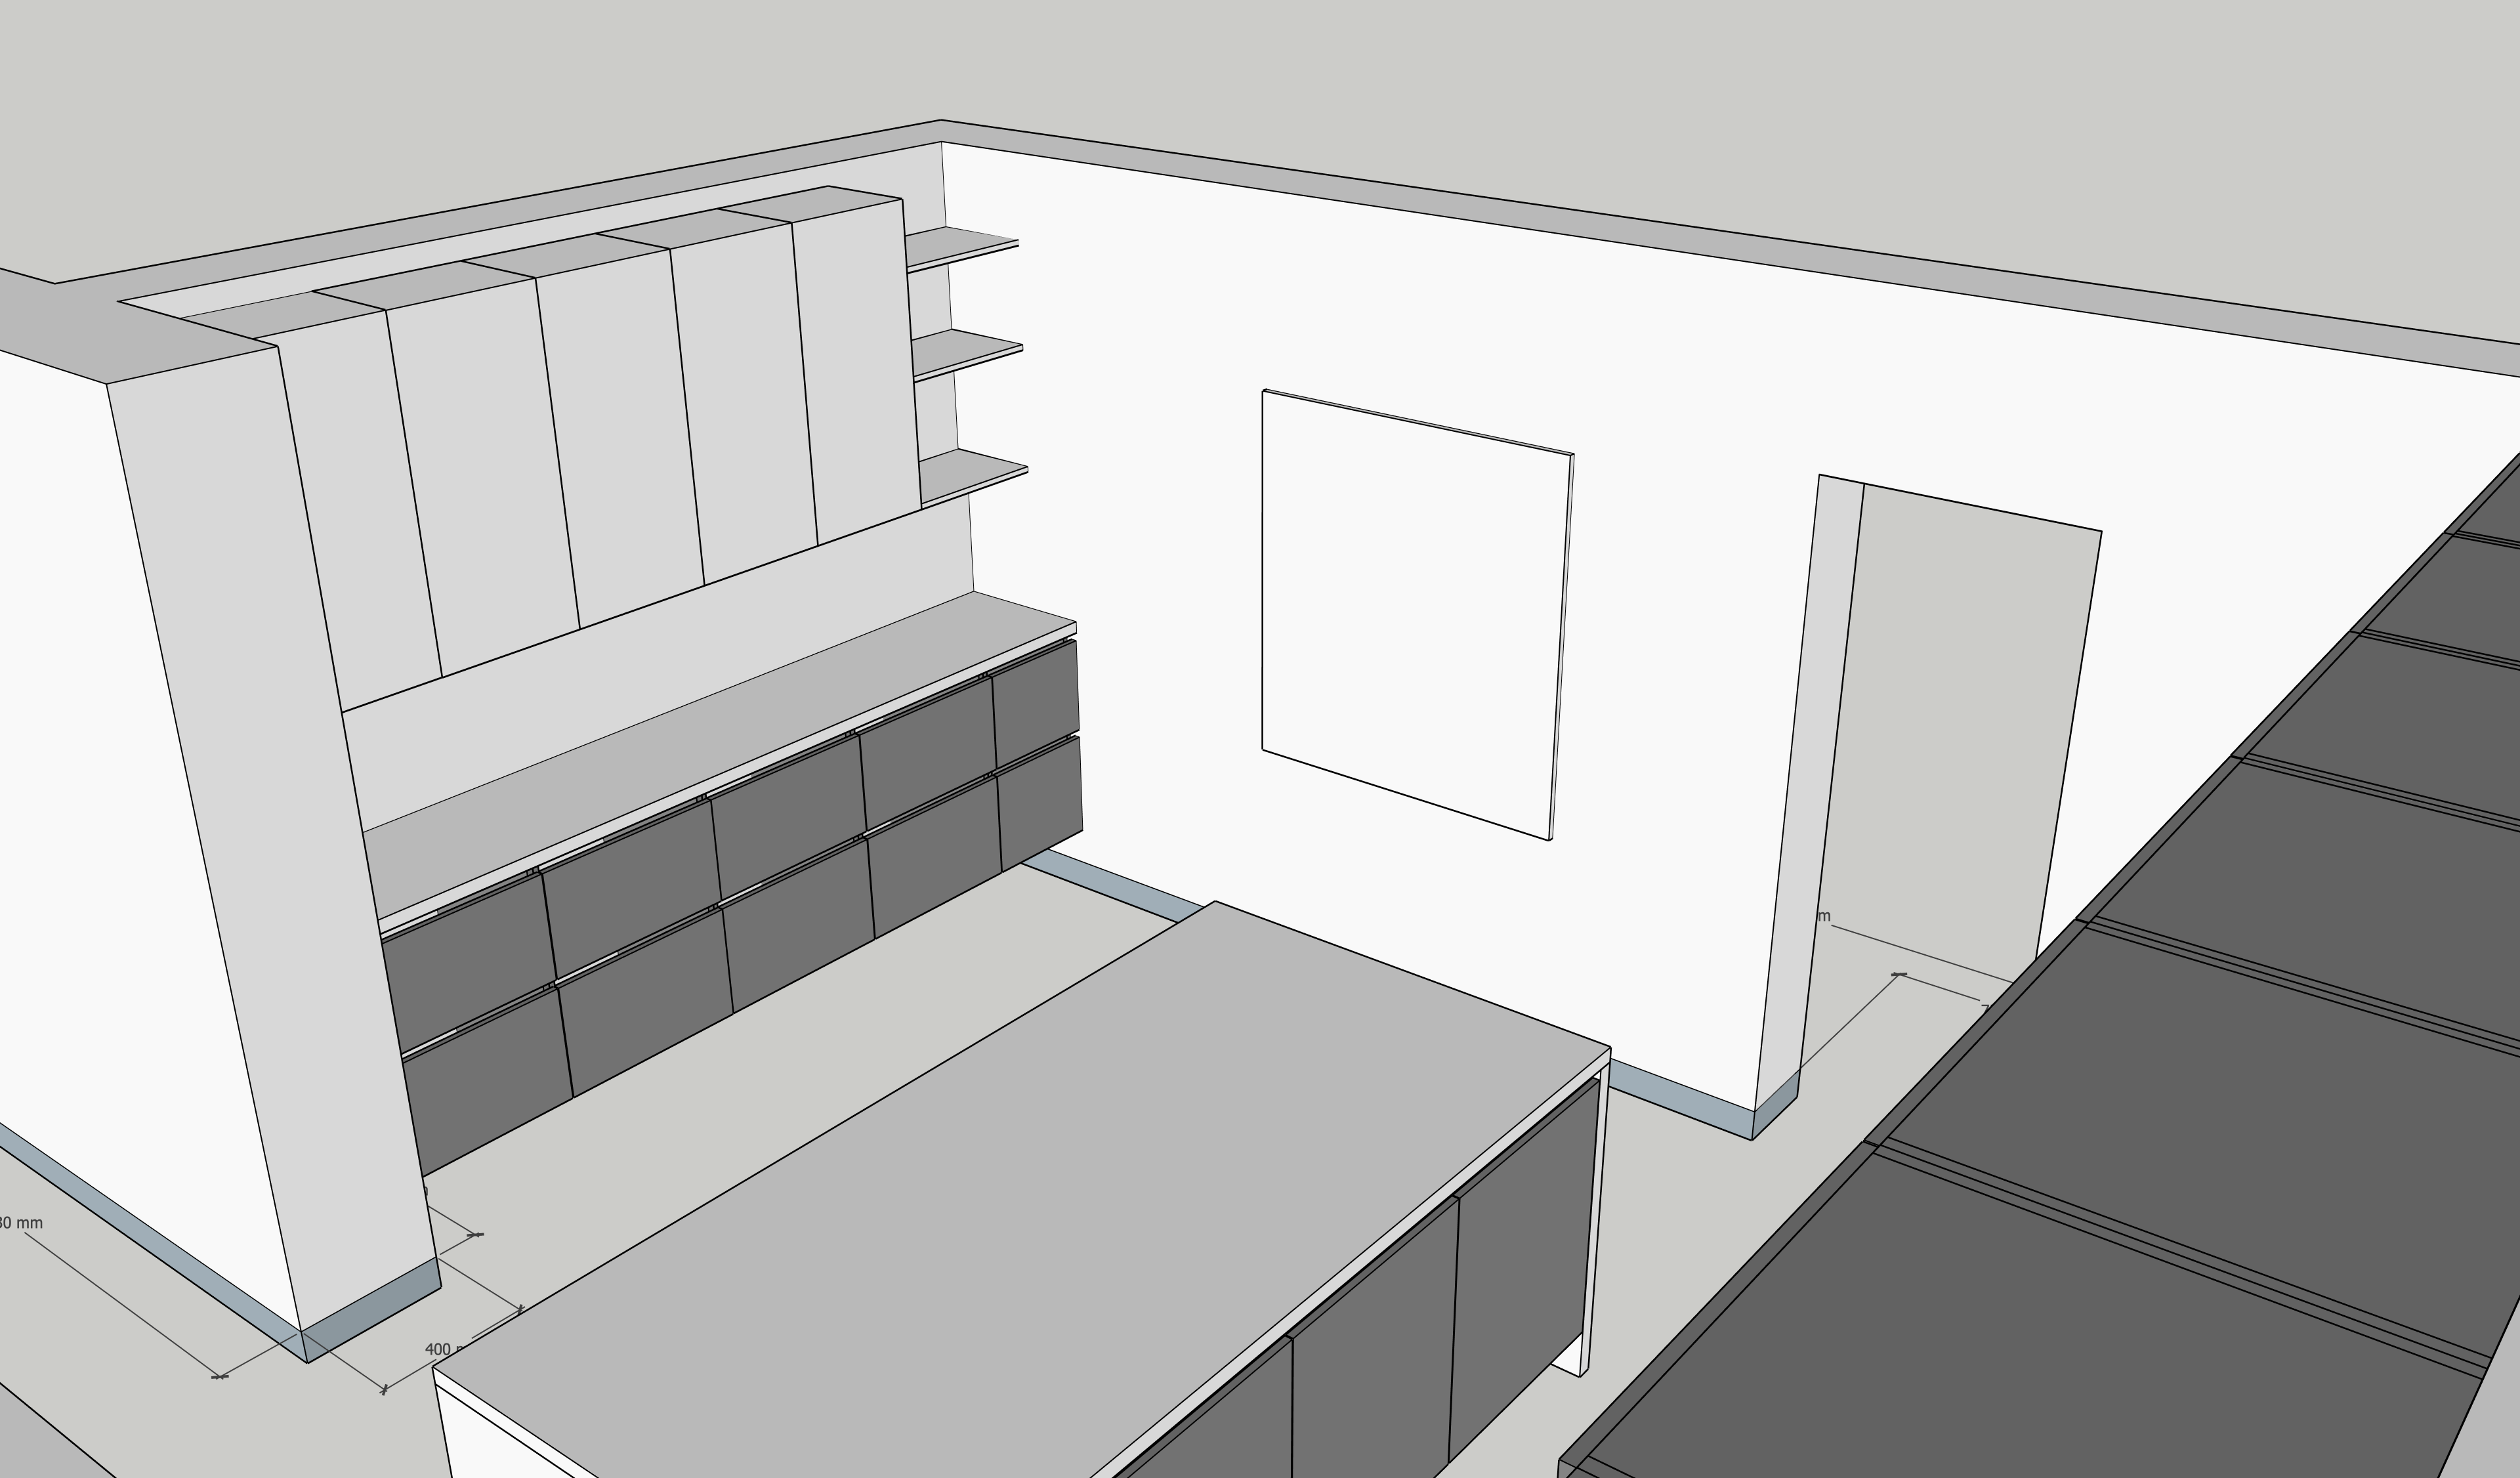
create the same kitchen from a new camera angle keep the existing room geometry cabinet layout proportions and island position unchanged reveal the previously unseen parts of the kitchen but do not redesign the space design requirements 1 use horizontal handleless opening with a black gola profile on the base cabinets only 2 do not use vertical gola profiles 3 add warm 3000k led lighting under the wall cabinets to illuminate the worktop 4 install a fully integrated concealed extractor hood inside the upper cabinets 5 position the induction hob directly below the extractor hood perfectly aligned on the same centre line 6 use caesarstone 508 isobellia porcelain for the worktop the full height splashback the waterfall island ends finish off white porcelain with elegant gold veining and a silk surface 7 use egger feelwood h1369 st40 marone casella oak for all base cabinet fronts 8 use egger u222 st9 crema beige for all upper cabinet fronts 9 add several premium designer electrical sockets above the worktop in brushed gold or warm beige finishes keep them minimal and evenly positioned 10 add vertical decorative timber slats to the left column finished in egger feelwood h1369 st40 marone casella oak lighting warm interior lighting 3000k task lighting above the worktop soft and realistic evening ambience no overexposure no visible led strips important keep the same kitchen design and dimensions do not change the cabinet arrangement do not add extra furniture do not alter the island proportions this is the same project from another camera angle not a redesign add a large framed artwork to the wall on the left of the doorway