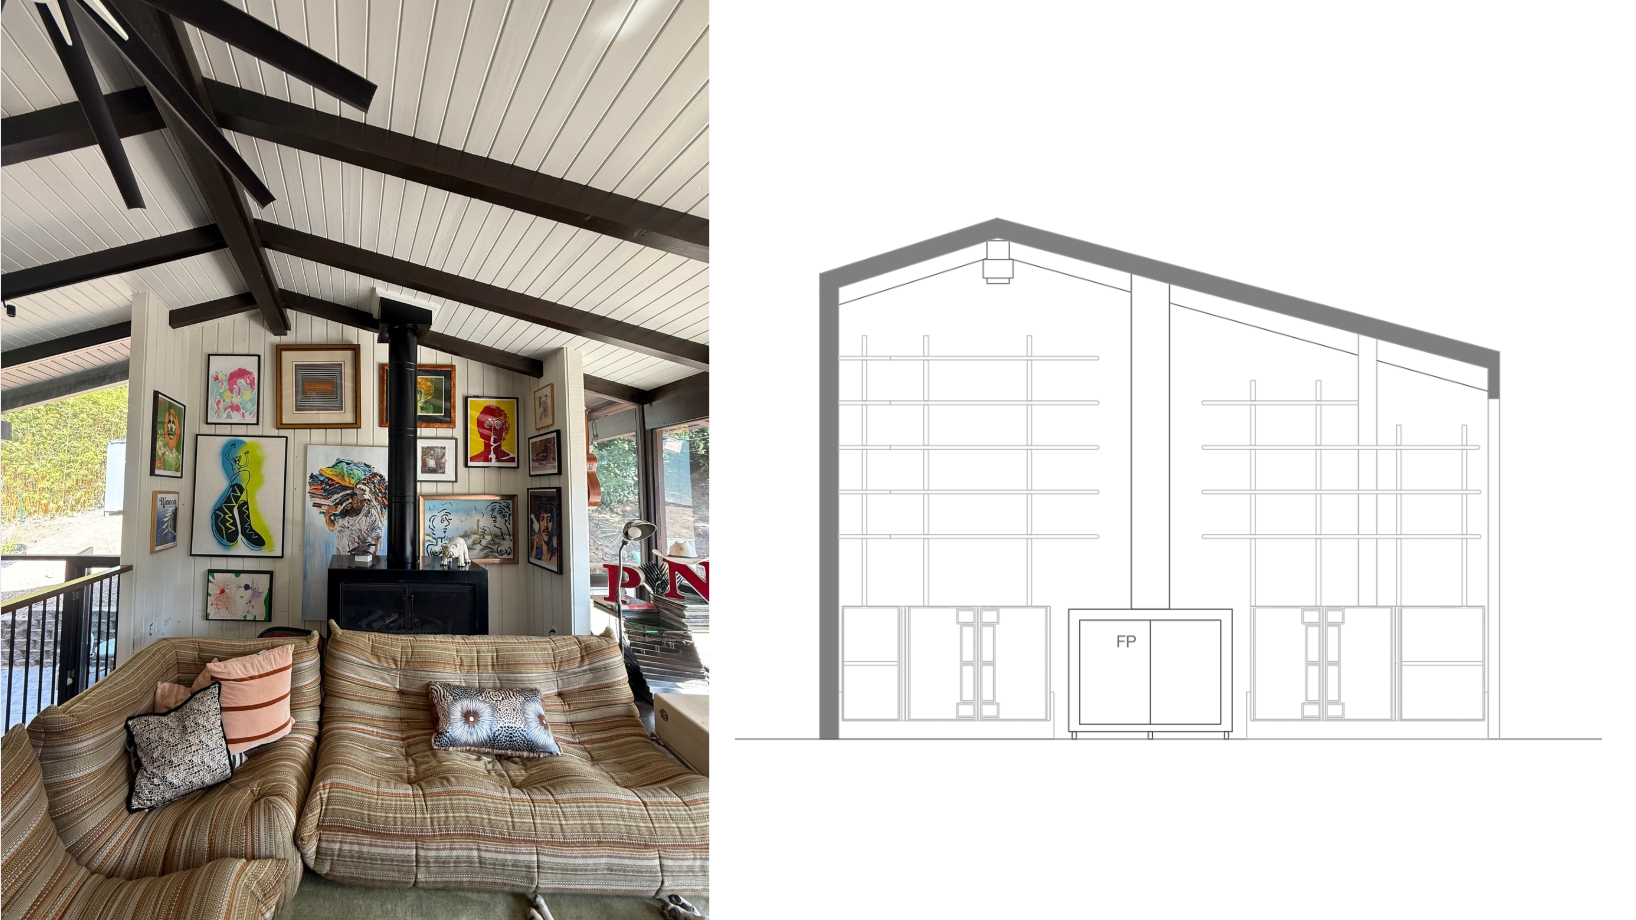
use the existing room photo as the primary image keep the exact camera angle perspective walls flooring ceiling and architectural elements replace only the cabinetry with the custom cabinetry shown in the reference board follow the elevation drawing for exact cabinet proportions symmetry shelf locations and spacing follow the cabinet detail image for walnut veneer raised geometric moldings ceramic inset panels and millwork details create a photorealistic luxury interior design render use rich walnut satin finish handcrafted open shelving on both sides clean reveals recessed block feet premium custom cabinetry construction realistic wood grain and accurate shadows