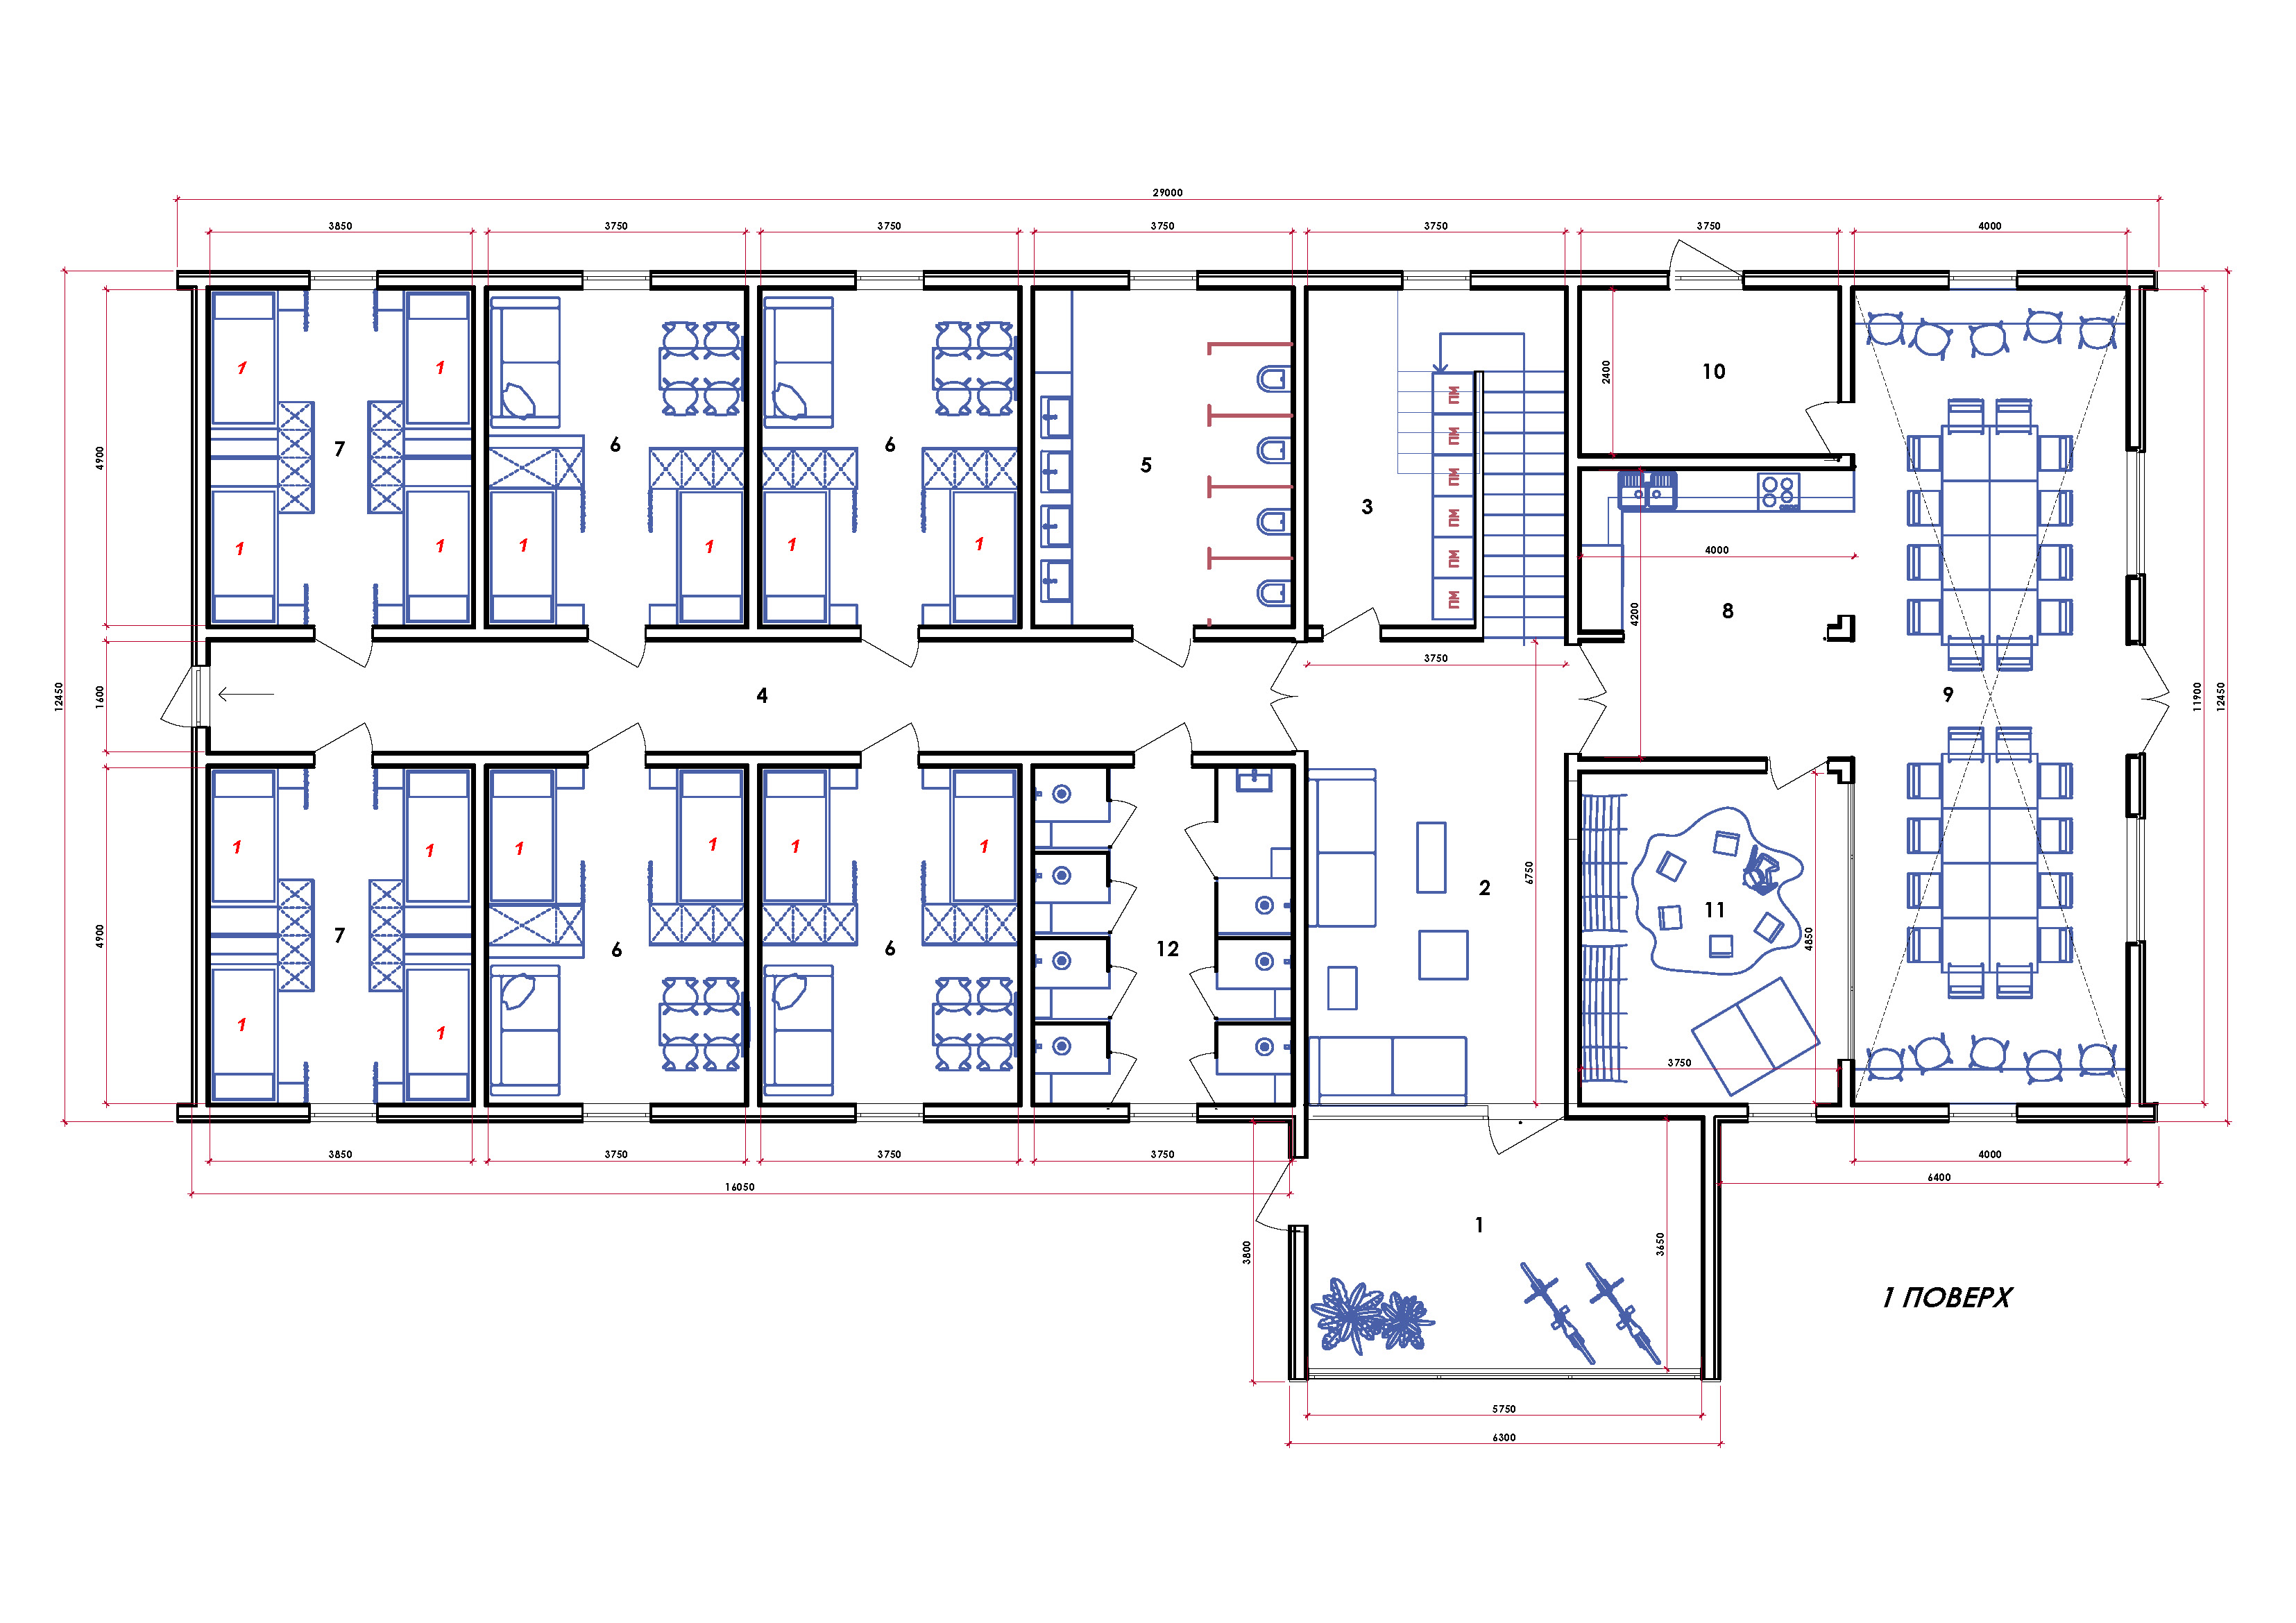
convert this floor plan into a realistic isometric 3d view of a full house show the space from an elevated angle with furniture walls and details visible modern two story modular building with a flat roof the entire facade is clad in light grey vertical corrugated metal siding a key architectural feature is the window design the windows on the first and second floors are vertically aligned and connected by dark grey opaque spandrel panels creating continuous tall vertical window blocks there is a dark modern entrance canopy and an external metal staircase on the side facade set in a peaceful environment with a green lawn and a forest in the background bright daytime lighting partly cloudy sky photorealistic architectural photography 8k resolution unreal engine 5 use the same furniture as shows on the plan do not change the orientation of the floorplan