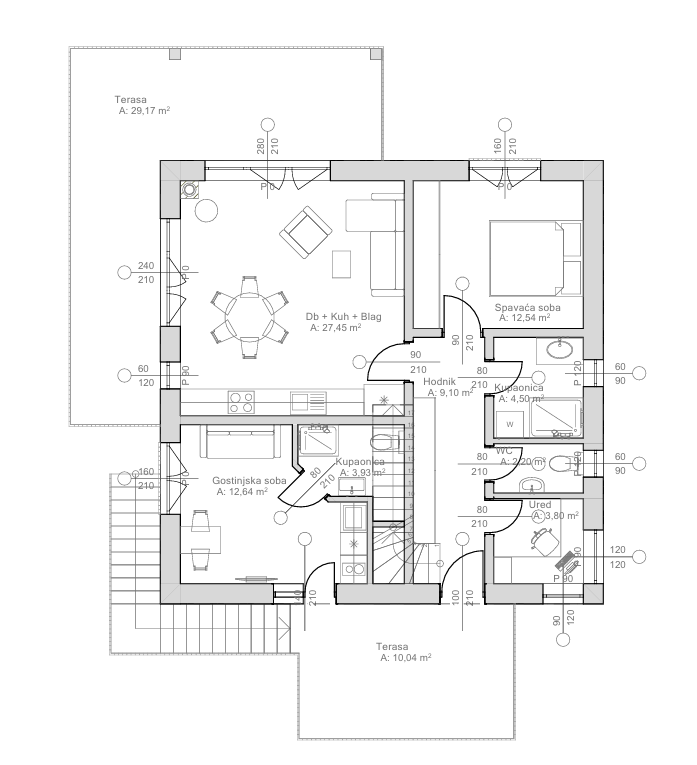
convert this floor plan into a realistic isometric 3d view of a full house show the space from an elevated angle with furniture walls and details visible create a detailed isometric dollhouse style 3d floor plan render of a two story modern apartment duplex viewed from above at a 45 degree angle with the roof removed use a warm realistic interior design style with light wood flooring gray exterior walls and soft ambient lighting layout upper level top of image a wraparound terrace balcony with gray tile flooring and potted plants at the corners interior open plan living area includes a round wooden dining table with dark blue upholstered chairs a wooden coffee table with a large area rug an l shaped light gray sofa a single dark blue armchair a small round side table with a table lamp and sliding wooden closet doors along the left wall to the right a bedroom with a bed with white and dark blue striped bedding a bedside table with a lamp and a walk in closet adjacent to the bedroom a hallway leading to a bathroom with a sink vanity a separate shower cubicle and a toilet in its own small room each with a wooden door correctly aligned to open inward without overlapping walls or fixtures layout lower level bottom of image a staircase in the center connecting both levels with wooden handrail and a small bookshelf nook beside it to the left a cozy living room with a dark blue sofa a small wooden side table a round rug and a wooden desk with a chair a compact kitchenette counter with stovetop and sink along the wall to the right a home office with a wooden desk an office chair and a bookshelf another small bathroom with a toilet exterior a ground level terrace with gray tile flooring a small metal staircase leading down and potted plants another small balcony terrace area at the bottom right corner technical requirements all interior doors must swing open correctly and consistently hinge on one side clean 45 90 degree open angle doors should not overlap walls furniture or other doors maintain clean architectural line work consistent scale and realistic shadows camera angle isometric top down dollhouse view entire structure fits within frame white background high level of detail on furniture textures wood grain fabric upholstery soft realistic lighting no people no text or labels in the image use the same furniture as shows on the plan do not change the orientation of the floorplan