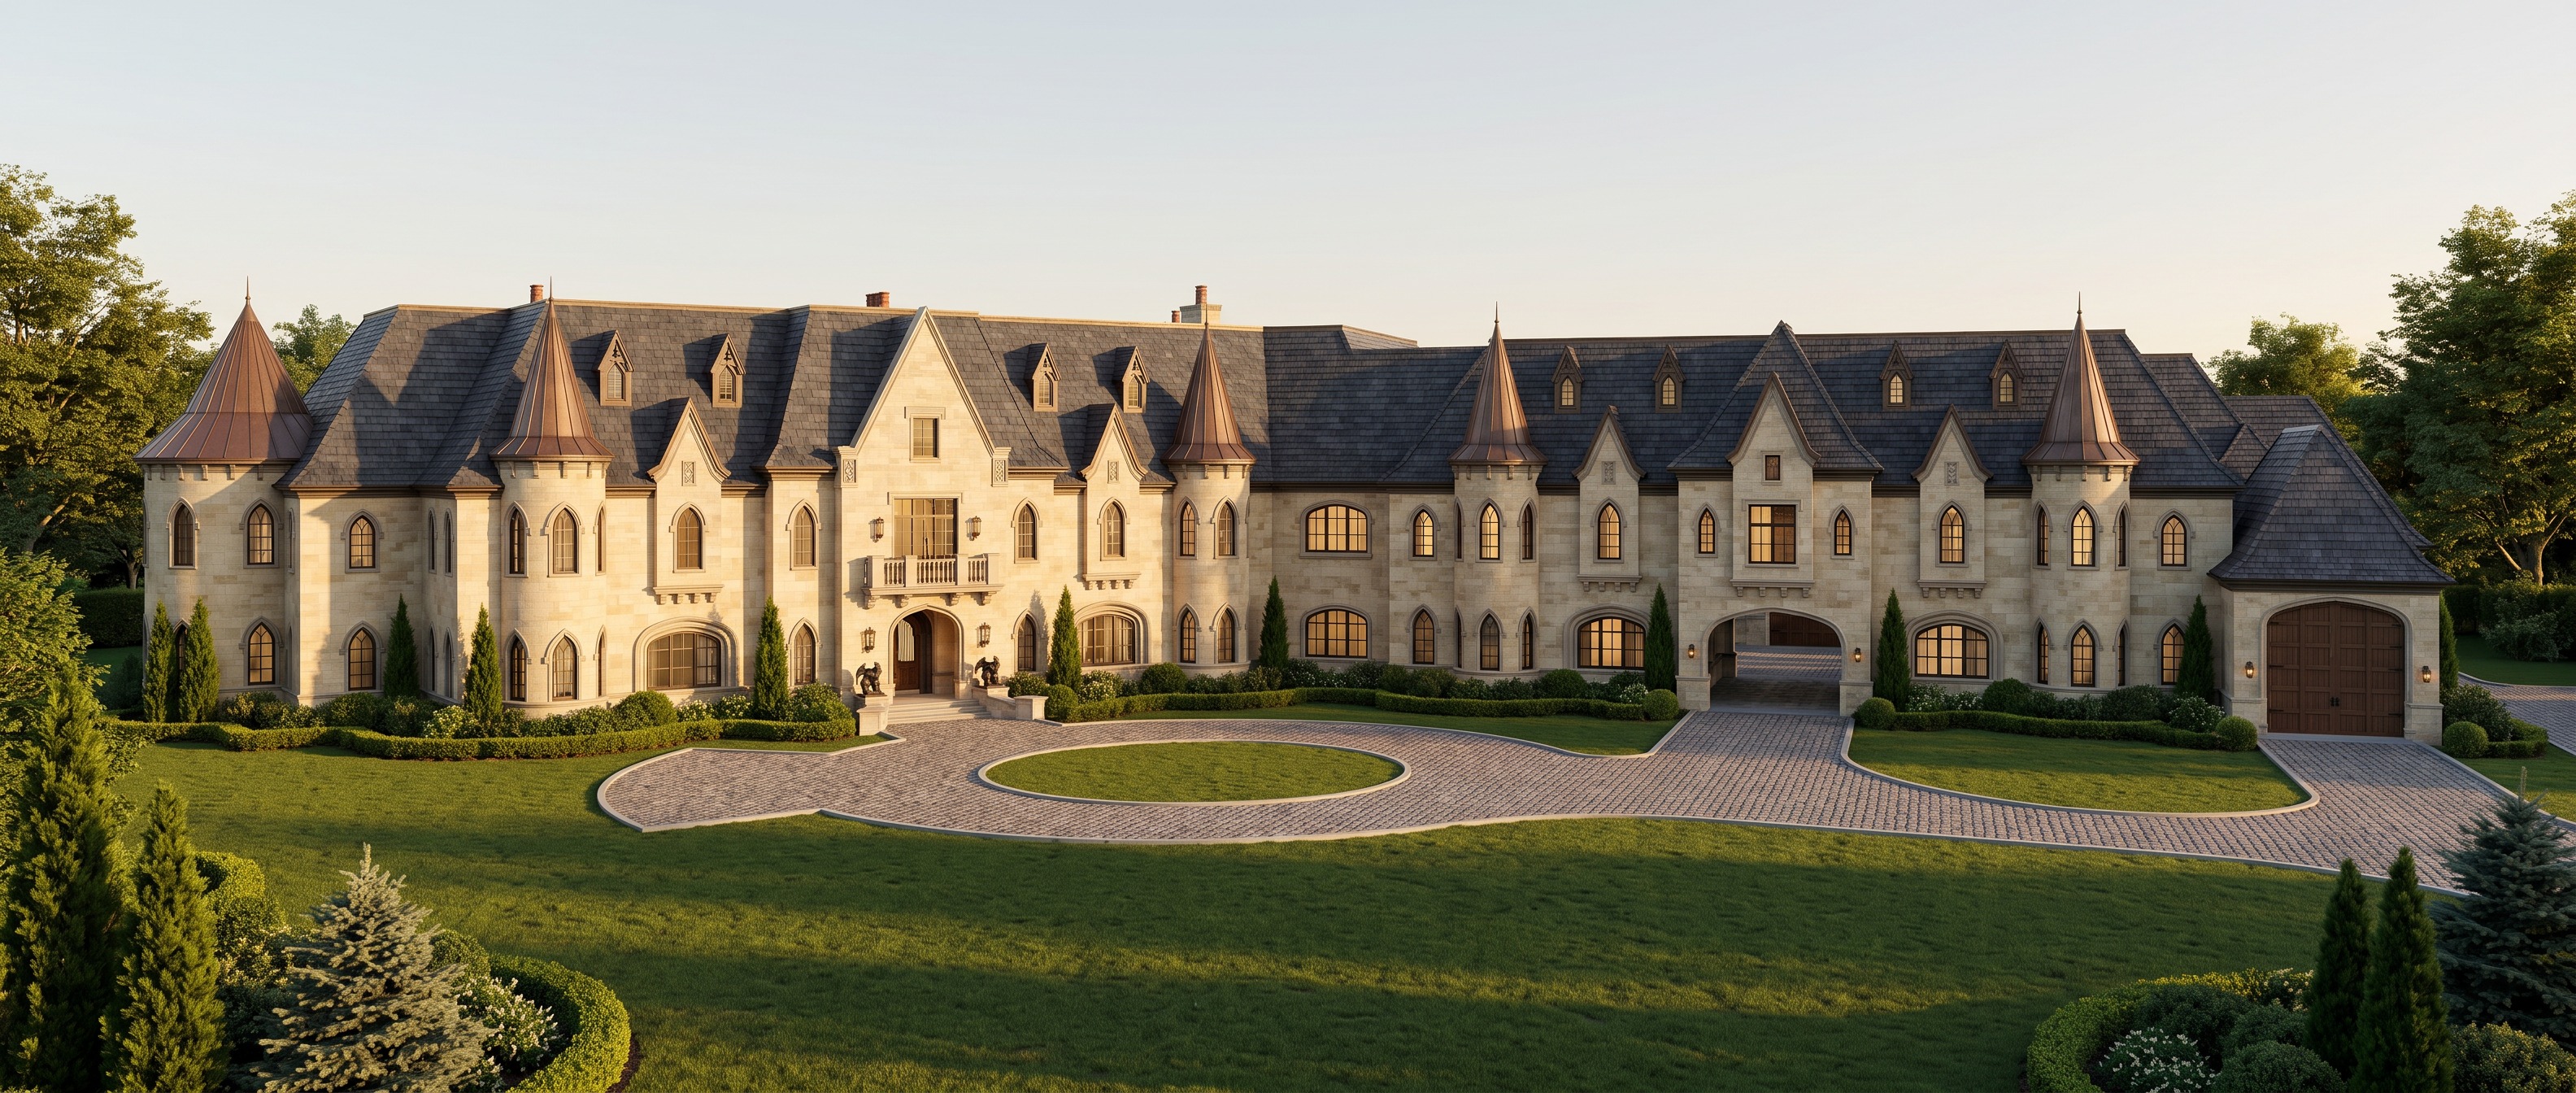
edit only the balcony located directly above the main front entrance preserve the entire existing castle exactly as shown do not alter the building massing rooflines towers dormers windows doors stone fa ade entrance opening landscaping driveway camera position perspective or image crop modify the existing balcony so that it projects approximately 4 0 outward from the face of the building creating a substantially deeper usable balcony use the attached balcony detail reference image as the architectural inspiration for the new projection support the projecting balcony with large decorative gothic carved stone corbels brackets below the slab similar in profile and proportion to the reference the brackets should feel substantial enough to visually support the 4 0 projection and should integrate naturally into the existing stone fa ade keep the existing balcony width and centered location exactly the same extend it outward only retain the existing stone balustrade railing design but move the railing outward to the new balcony edge the balcony should appear as an authentic old world european gothic castle feature constructed of aged carved limestone matching the existing fa ade add realistic stone thickness projecting cornice moulding shadow lines and appropriately scaled ornamental brackets beneath critical do not redesign the front entrance or surrounding fa ade do not widen the balcony do not change any windows do not add columns extending to the ground the only architectural modification is increasing the balcony projection to approximately 4 0 and adding the decorative supporting stone bracket cornice assembly shown in the reference maintain the exact original full width composition and camera view