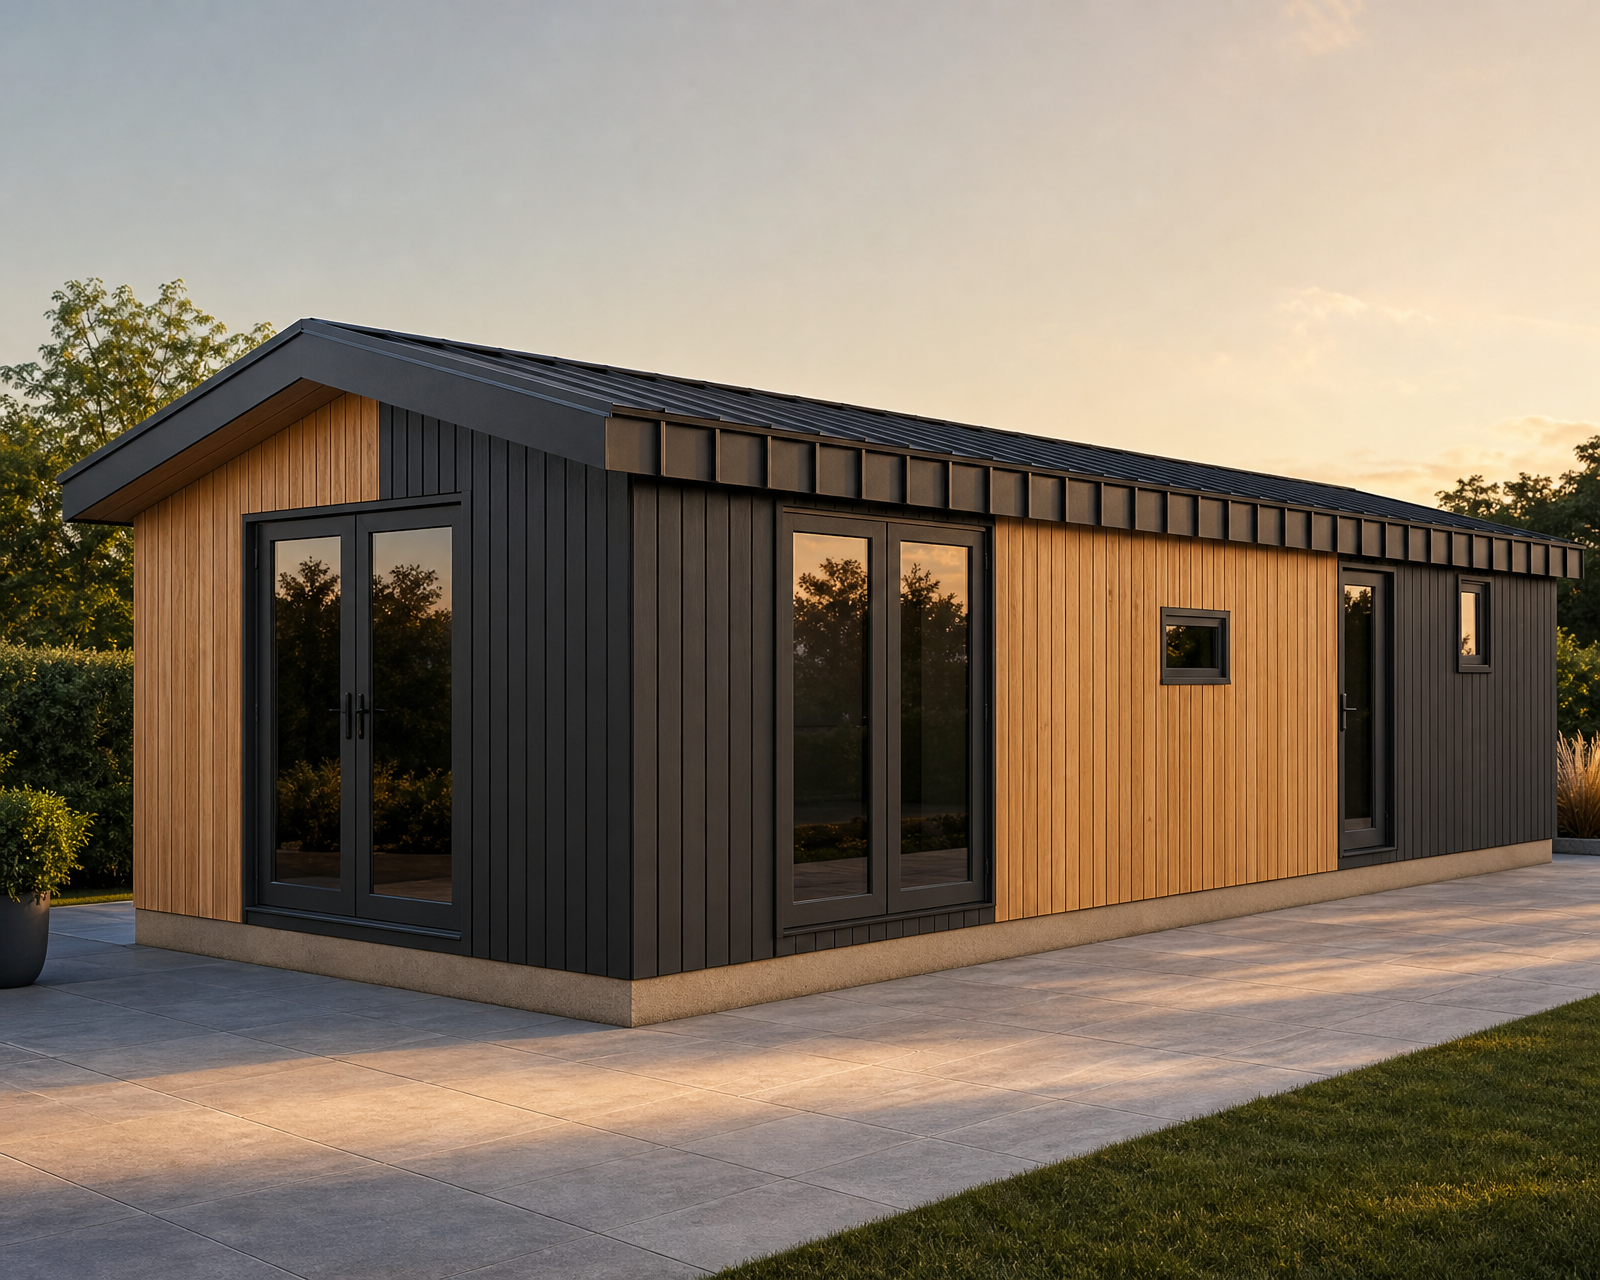
edit only two specific details on this image 1 the roof fascia eave edge along the long side elevation and 2 the rainwater drainage system keep everything else completely unchanged 1 fascia smoothing along the long side eave the roof edge visible in the middle right of the image smooth out and flatten the fascia trim so it reads as a clean continuous flush metal edge remove any visible stepped ribbed or segmented paneling on the fascia strip the fascia should be a single smooth flat anthracite metal band running the full length of the eave with a crisp straight bottom edge and no visible seams no visible individual box like segments no corrugation just a clean minimalist flush trim matching the dark anthracite roof tone 2 concealed rainwater downpipes add two concealed rainwater downpipes the horizontal gutter must remain completely hidden inside the roof eaves fascia and must not be visible anywhere only the vertical downpipes should be visible place one straight vertical downpipe at the front outside corner of the building nearest visible corner emerging directly from underneath the roof fascia place a second identical straight vertical downpipe at the far end of the long side elevation also emerging directly from underneath the roof fascia both downpipes must be perfectly straight vertical tubes with no bends no elbows no offsets no swan necks and no exposed horizontal connections they should appear as if they connect directly into a concealed gutter hidden within the roof construction finish them in the same matte anthracite dark color as the roof flashings and window frames keep everything else in the image completely unchanged same camera angle same lighting and sky same roof shape and roofing material color same fa ade colors and textures same windows and doors same reflections same landscaping same paving same shadows same proportions and same overall composition do not regenerate the building or alter any other architectural details beyond the fascia smoothing and the two downpipes described above