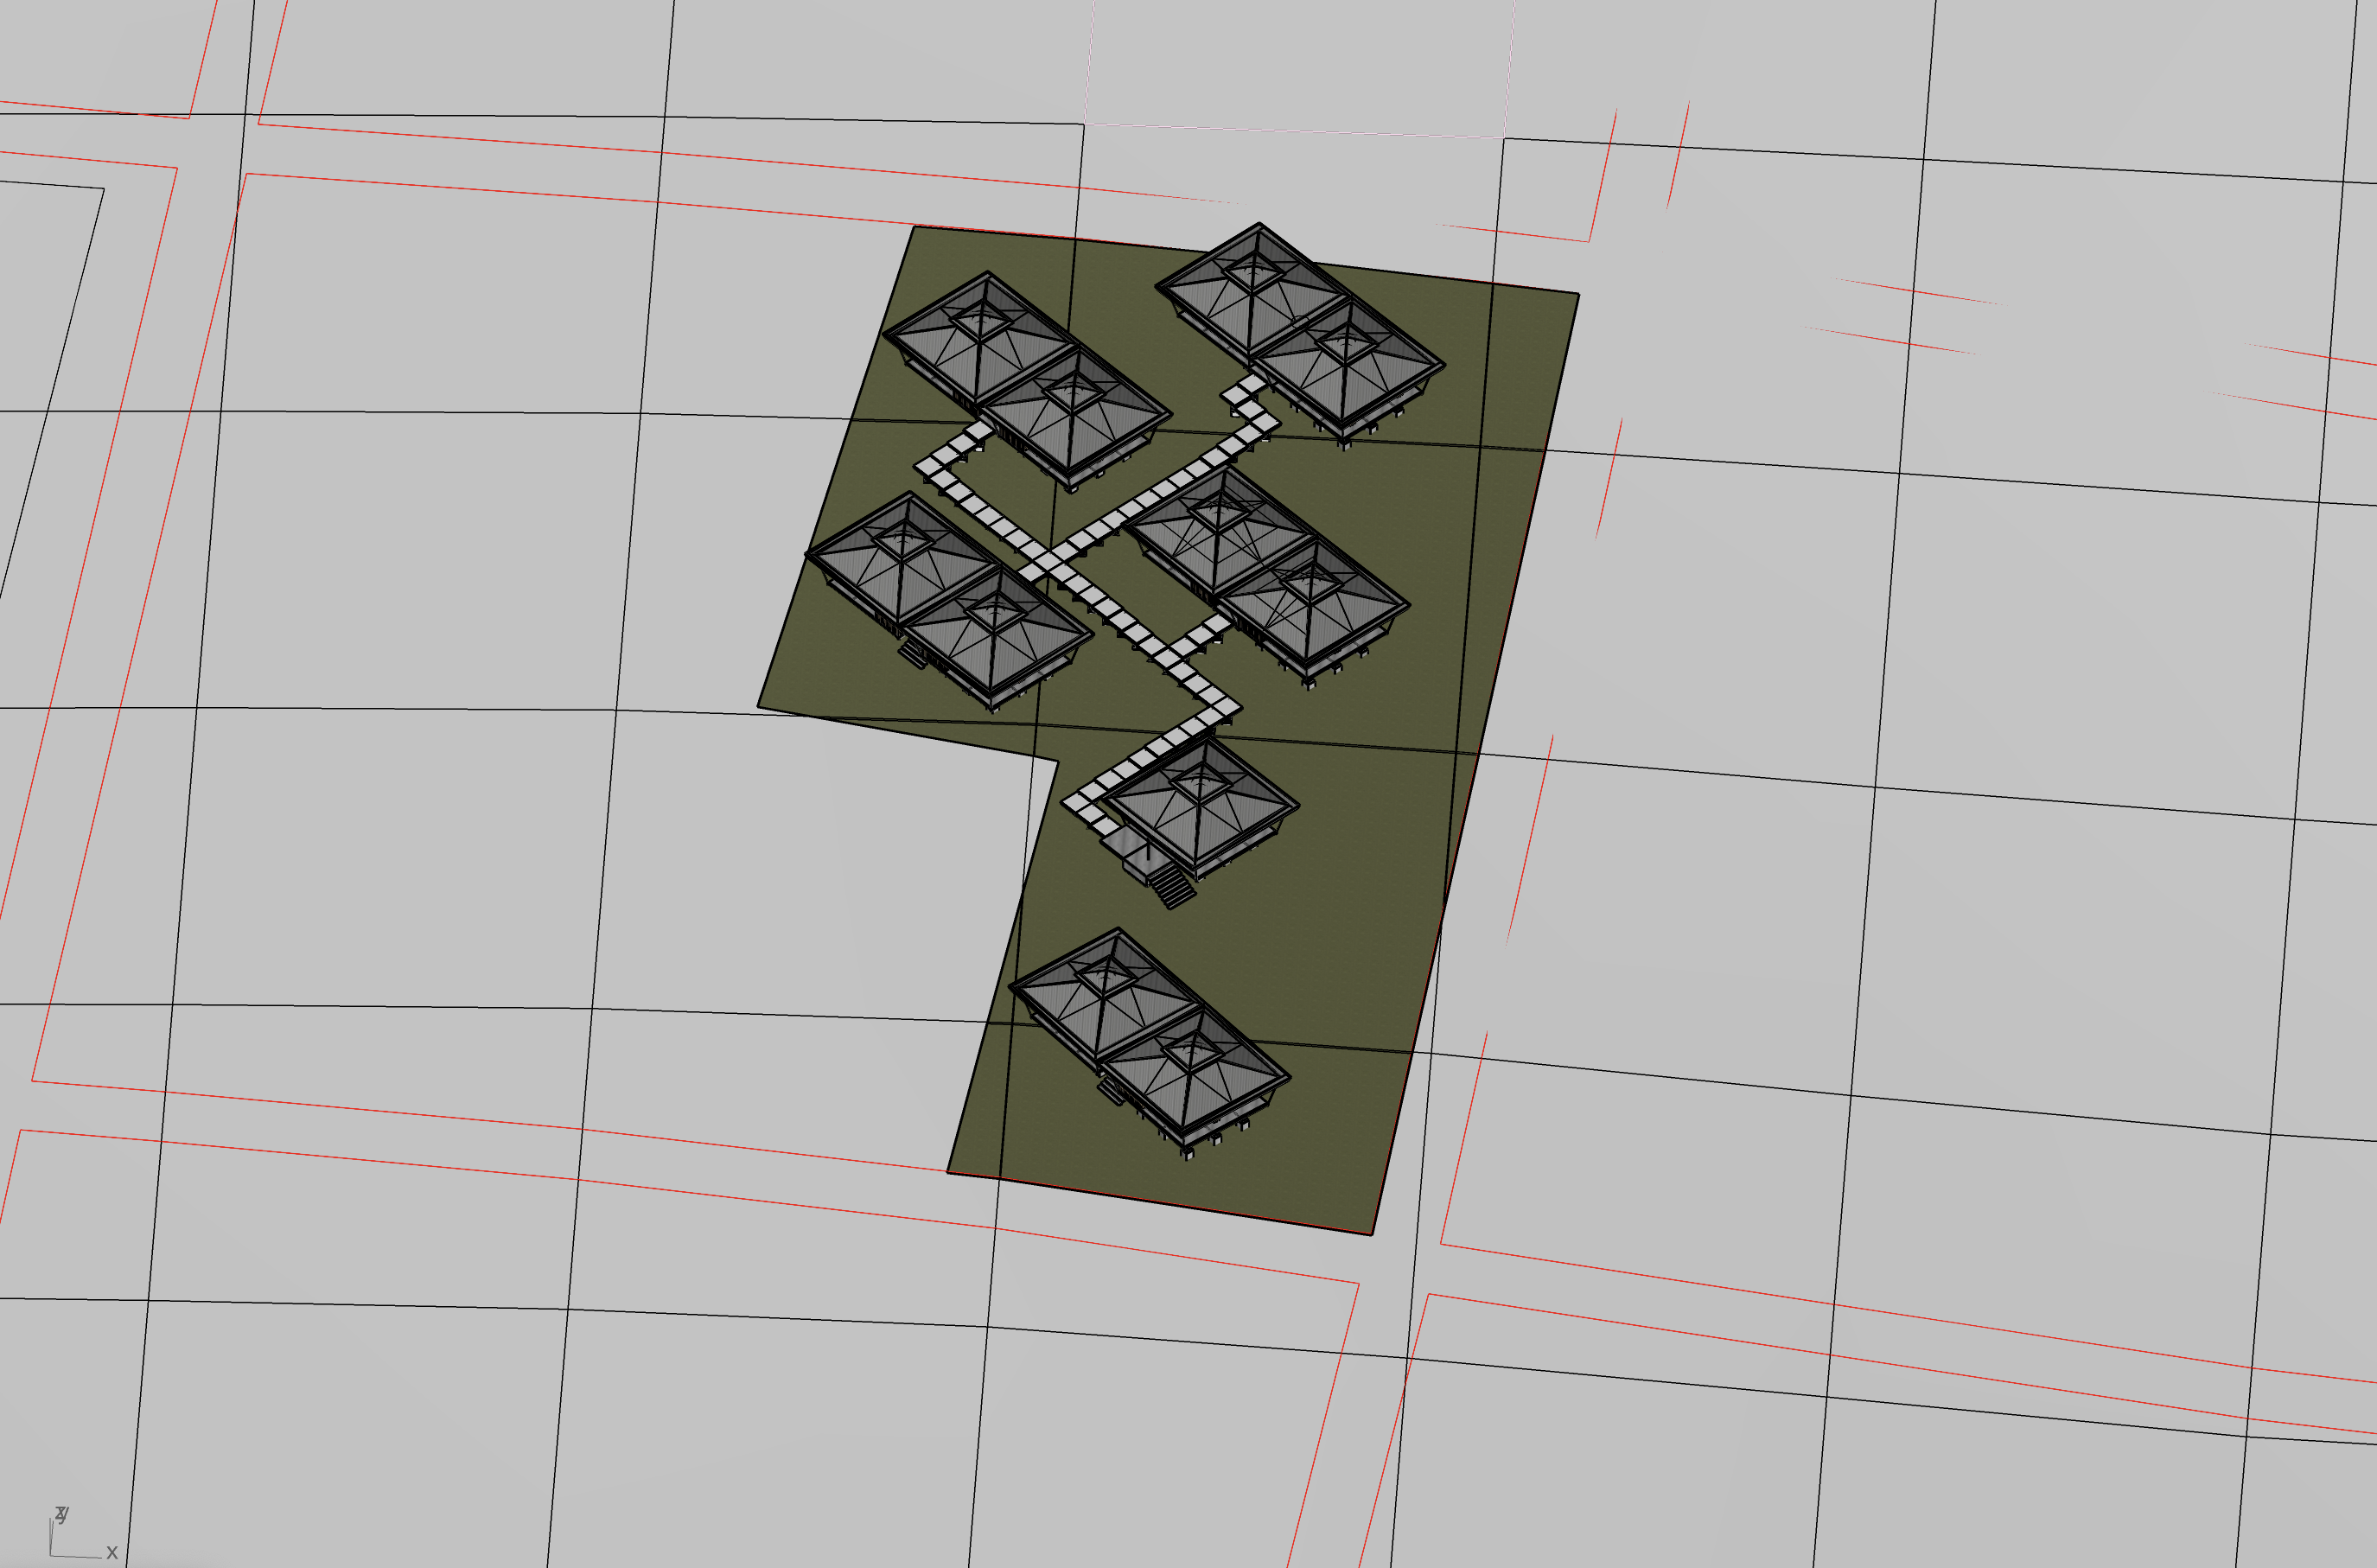
use the attached rhino site image exactly as the base preserve the plot boundary shown in green the roads shown in red the surrounding grey terrain the camera angle the building positions the pathway layout and all roof geometry do not redesign anything only apply realistic architectural materiality to the existing model apply these materials only exposed cast concrete floor slabs and foundation pads brushed aluminium structural frame beneath the platforms brushed aluminium diagonal support poles corrugated aluminium roof sheets with a matte galvanized finish brushed aluminium roof framing and gutters retain the square roof vents exactly as modelled including the raised top cap warm natural guadua bamboo for the internal structural frame and interior elements the result should look like a restrained architectural material render of the exact same model do not add landscape planting furniture or new objects in this pass