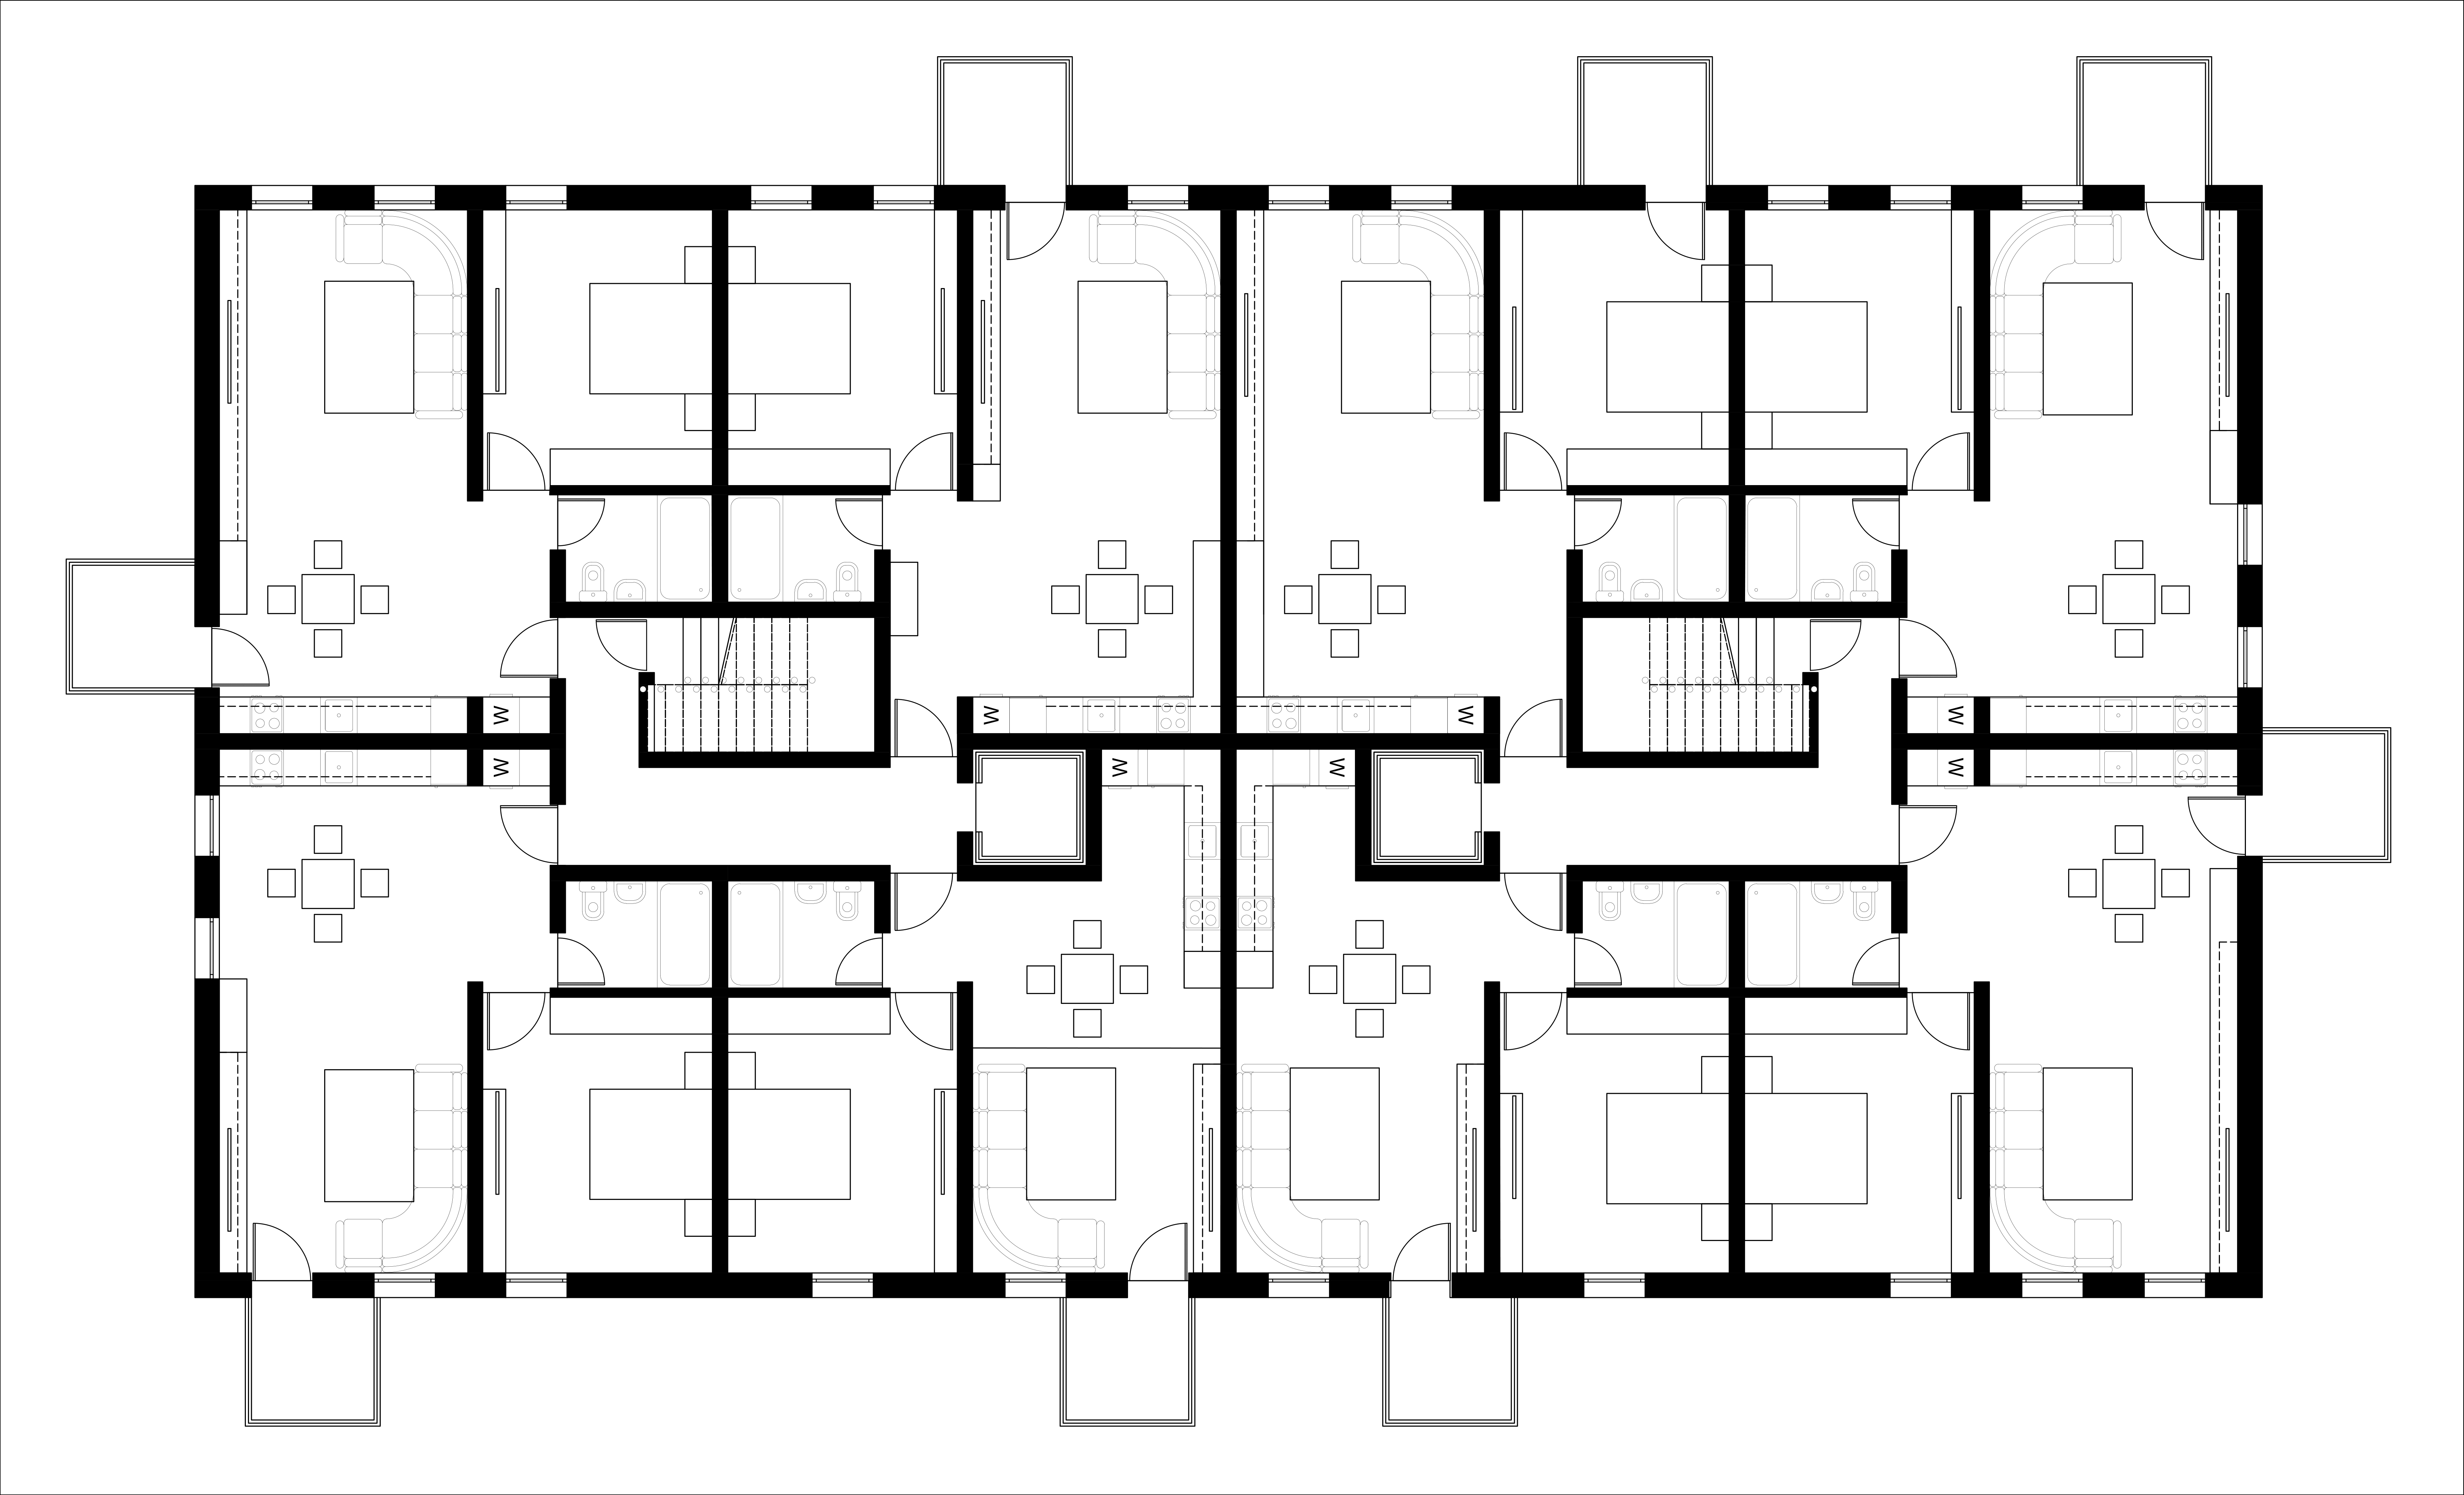
imagineaza ti ca esti arhitect convert this top down jpeg floor plan of a residential apartment floor into a high quality photorealistic 3d rendered architectural visualization strictly respect the exact layout wall positions room proportions window openings door openings and existing furniture placement from the original plan do not invent move or remove any walls openings or furniture materials bathrooms large format modern ceramic tiles gresie on floors all other rooms living bedrooms kitchen etc high quality wood parquet flooring hallway with stairs and elevator exposed concrete beton aparent on floors and walls style modern contemporary interior design clean lines soft natural lighting realistic materials and textures high detail camera top down orthographic view matching the original plan orientation slightly elevated for better depth perception of furniture and materials output photorealistic architectural render 8k quality accurate to the source floor plan