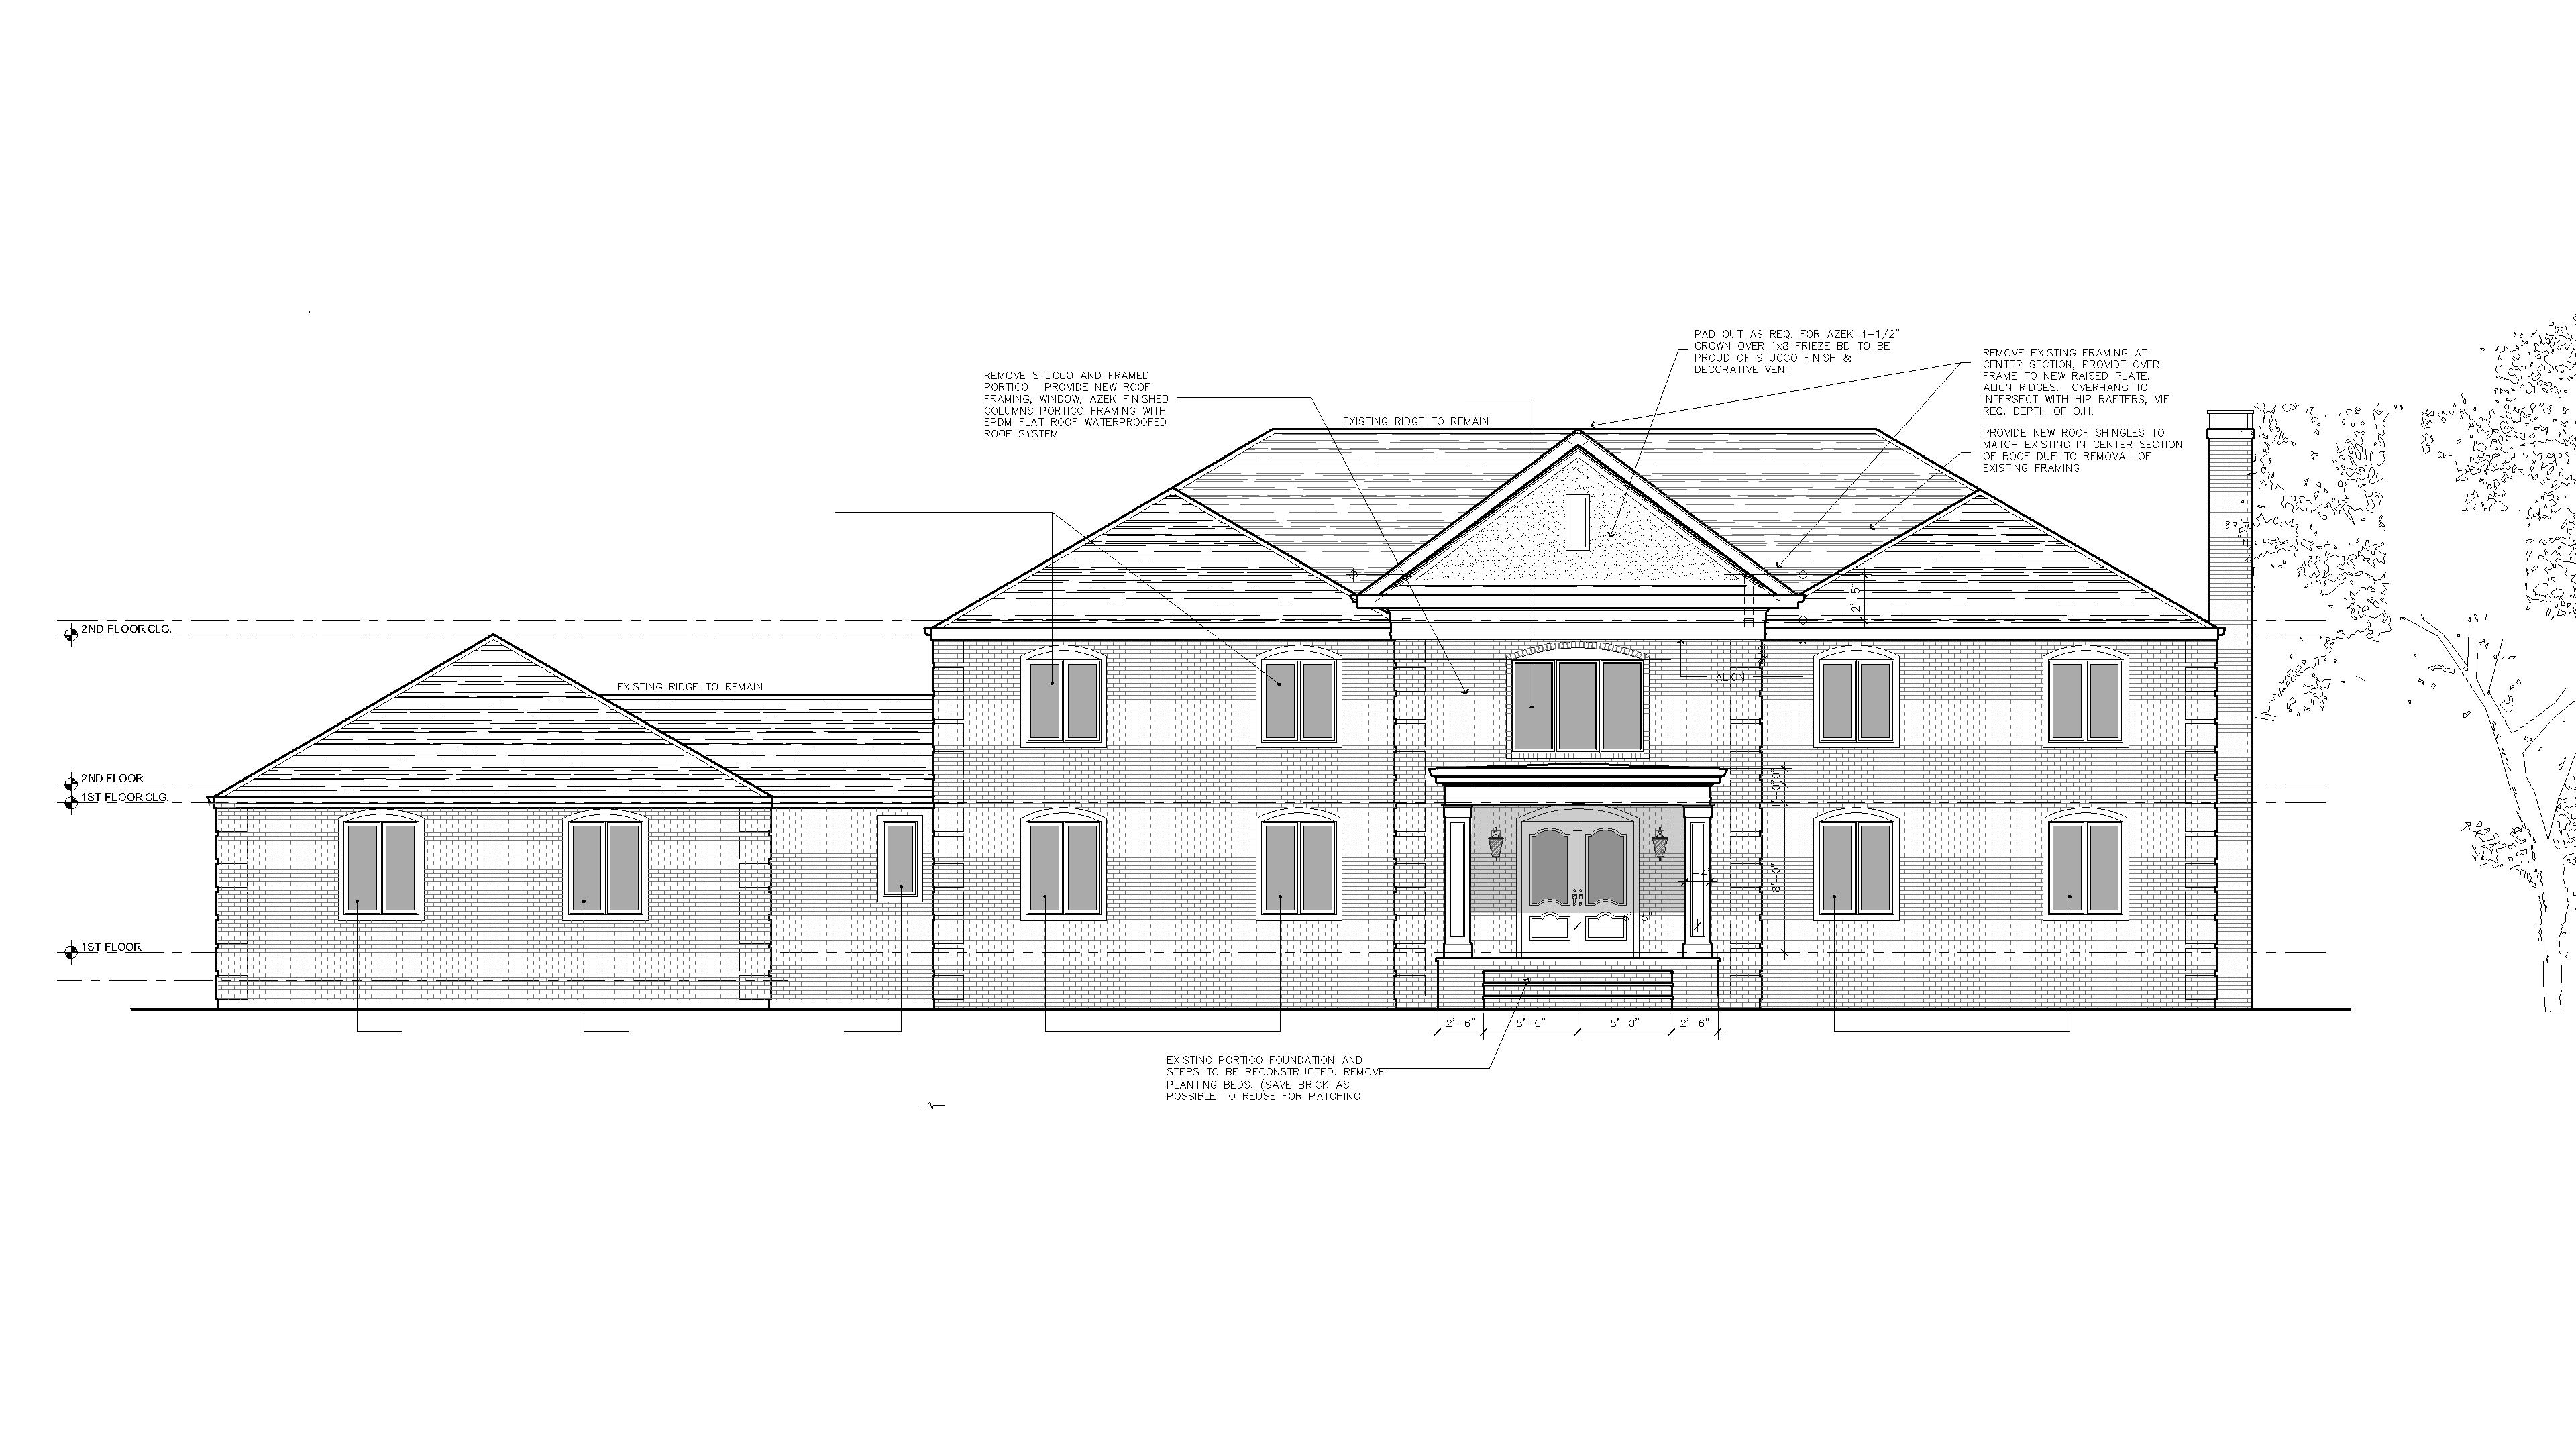
show this architectural autocad elevation as a photorealistic rendering of an alteration to the house in reference photo 1 the center portion of the house is the only change tone down the landscaping infront slightly use reference photo 1 as a guide for site scenery and materials of the house