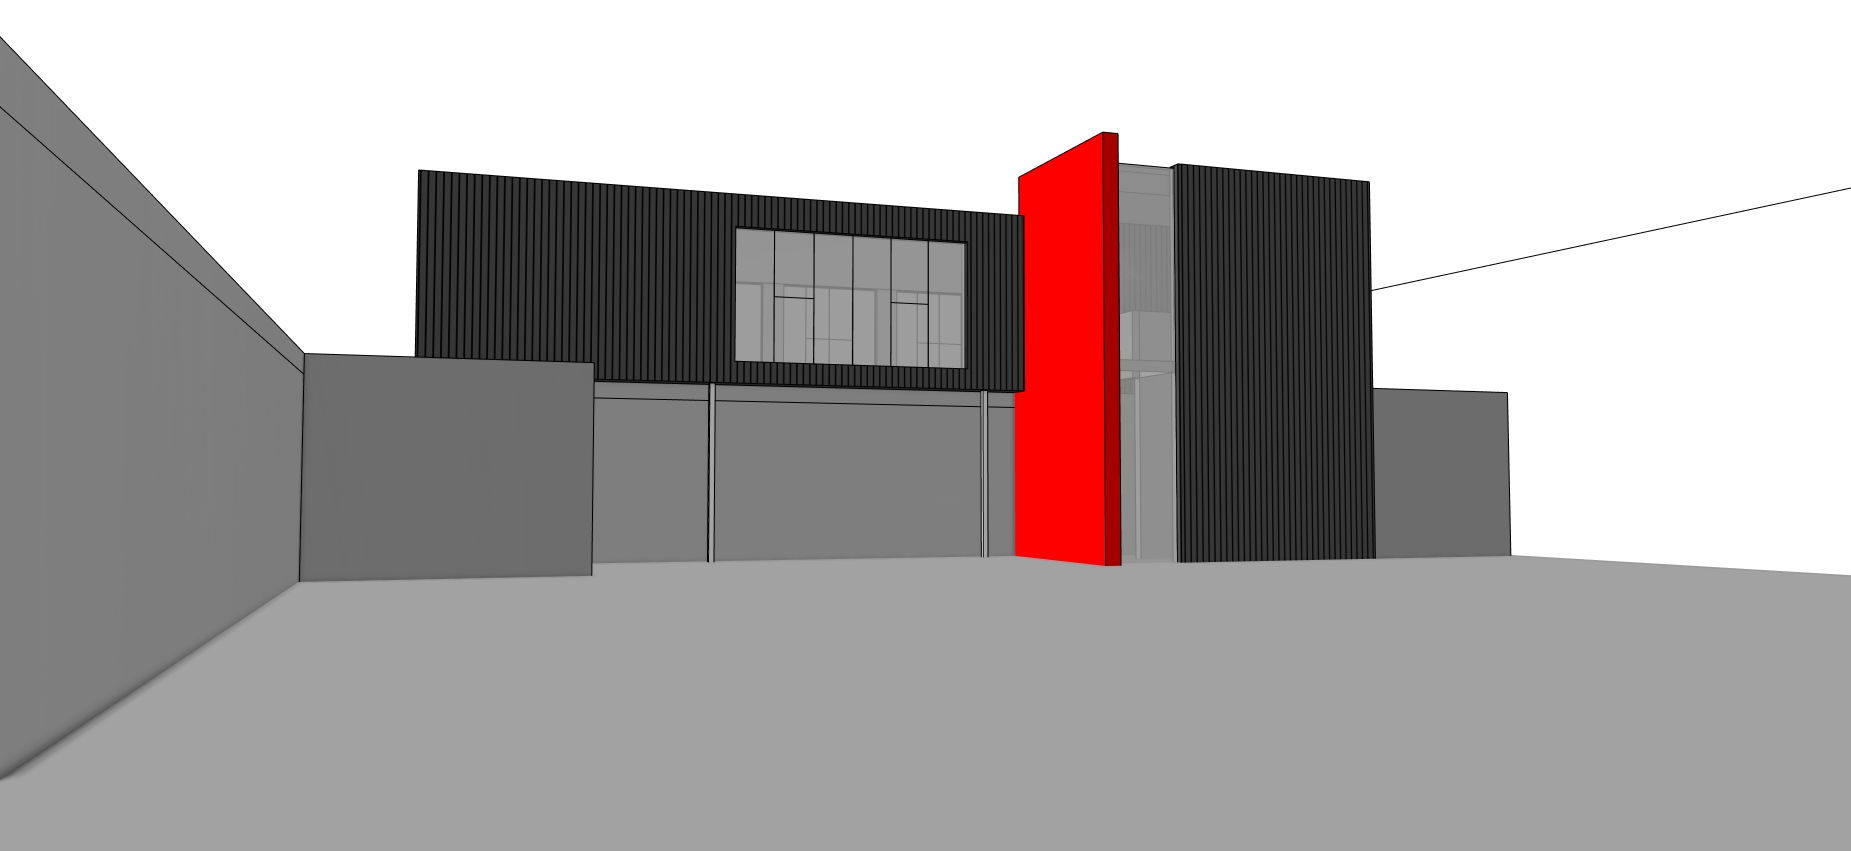
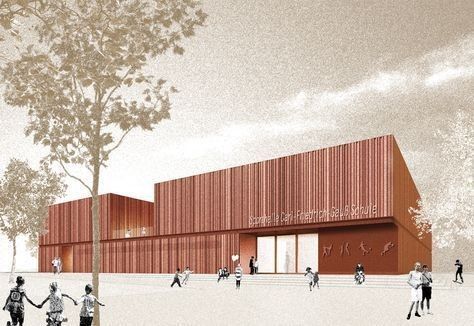
exterior shot create a conceptual rendering of this 3d view to present the project to the client you can take inspiration from the style of the mood board image without altering the project in the 3d view this industrial building is intended to house corporate offices retain the colour of the materials add textures to the fa ade materials using a scrapbooking style rendering the ground floor section of the building already exists its fa ade is covered in light grey render and has no windows the project involves adding two new volumes one horizontal on the first floor and the other vertical with the red wall columns shown in the 3d rendering support the horizontal volume the fa ades of the new volumes will be clad in black metal panels with a vertical embossed pattern the reflection of the metal cladding must be visible in the view the left wall of the vertical volume is bright red the entrance to the building is through the large glazed section of the vertical volume do not add any vegetation the floor is light grey asphalt add 5 figures as white silhouettes in the courtyard