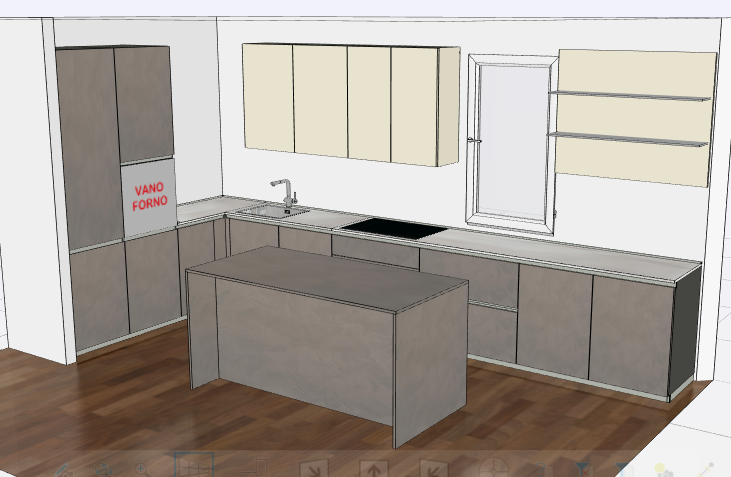
transform this exact kitchen design into a premium photorealistic interior photograph for a high end residential client presentation strict design preservation use the uploaded image as the exact architectural and furniture reference preserve the original camera viewpoint room proportions cabinetry layout cabinet divisions island dimensions and position window placement sink and induction hob positions keep the tall units on the left the wall cabinets above the sink and the horizontal cabinets to the right of the window exactly as shown do not redesign the kitchen add furniture move appliances or alter the architecture materials and finishes faithfully interpret the existing palette warm grey and taupe base cabinets tall units and island with a refined matte mineral finish and subtle natural texture light warm ivory upper cabinets a pale warm grey countertop and matching low backsplash preserve the existing warm brown wood flooring enhancing its realistic grain and natural tonal variation off white walls elegant chrome faucet dark induction glass and precise cabinetry joints all surfaces must look tactile believable and beautifully crafted without exaggerated textures or artificial gloss lighting and atmosphere create an inviting sophisticated atmosphere with soft late afternoon daylight entering through the existing window use realistic indirect illumination gentle directional shadows and balanced exposure add a discreet continuous warm under cabinet light beneath the upper cabinets above the sink approximately 3000k with the light source concealed the result should feel warm calm and luxurious with rich depth and clear material separation styling keep the kitchen almost entirely uncluttered add only a small ceramic bowl with a few pears on the island and one subtle neutral kitchen accessory near the sink keep all work surfaces clearly visible show a restrained softly blurred outdoor view through the existing window appliance detail replace the red vano forno placeholder with a realistic built in oven in black glass fitted precisely into the existing oven opening remove all red lettering software interface elements selection lines sketch outlines and annotations photographic quality professional architectural photography refined italian interiors editorial aesthetic realistic perspective straight vertical lines natural lens rendering crisp but natural detail physically accurate reflections subtle contact shadows and carefully balanced highlights the image should look like a real completed kitchen photographed for a premium furniture catalogue emotionally inviting and ready to present to the client avoid changes to the design extra windows added shelves stools or pendant lights distorted geometry oversized decorative objects excessive marble veining orange colour casts dark corners blown out windows plastic looking finishes excessive sharpening text logos and watermarks