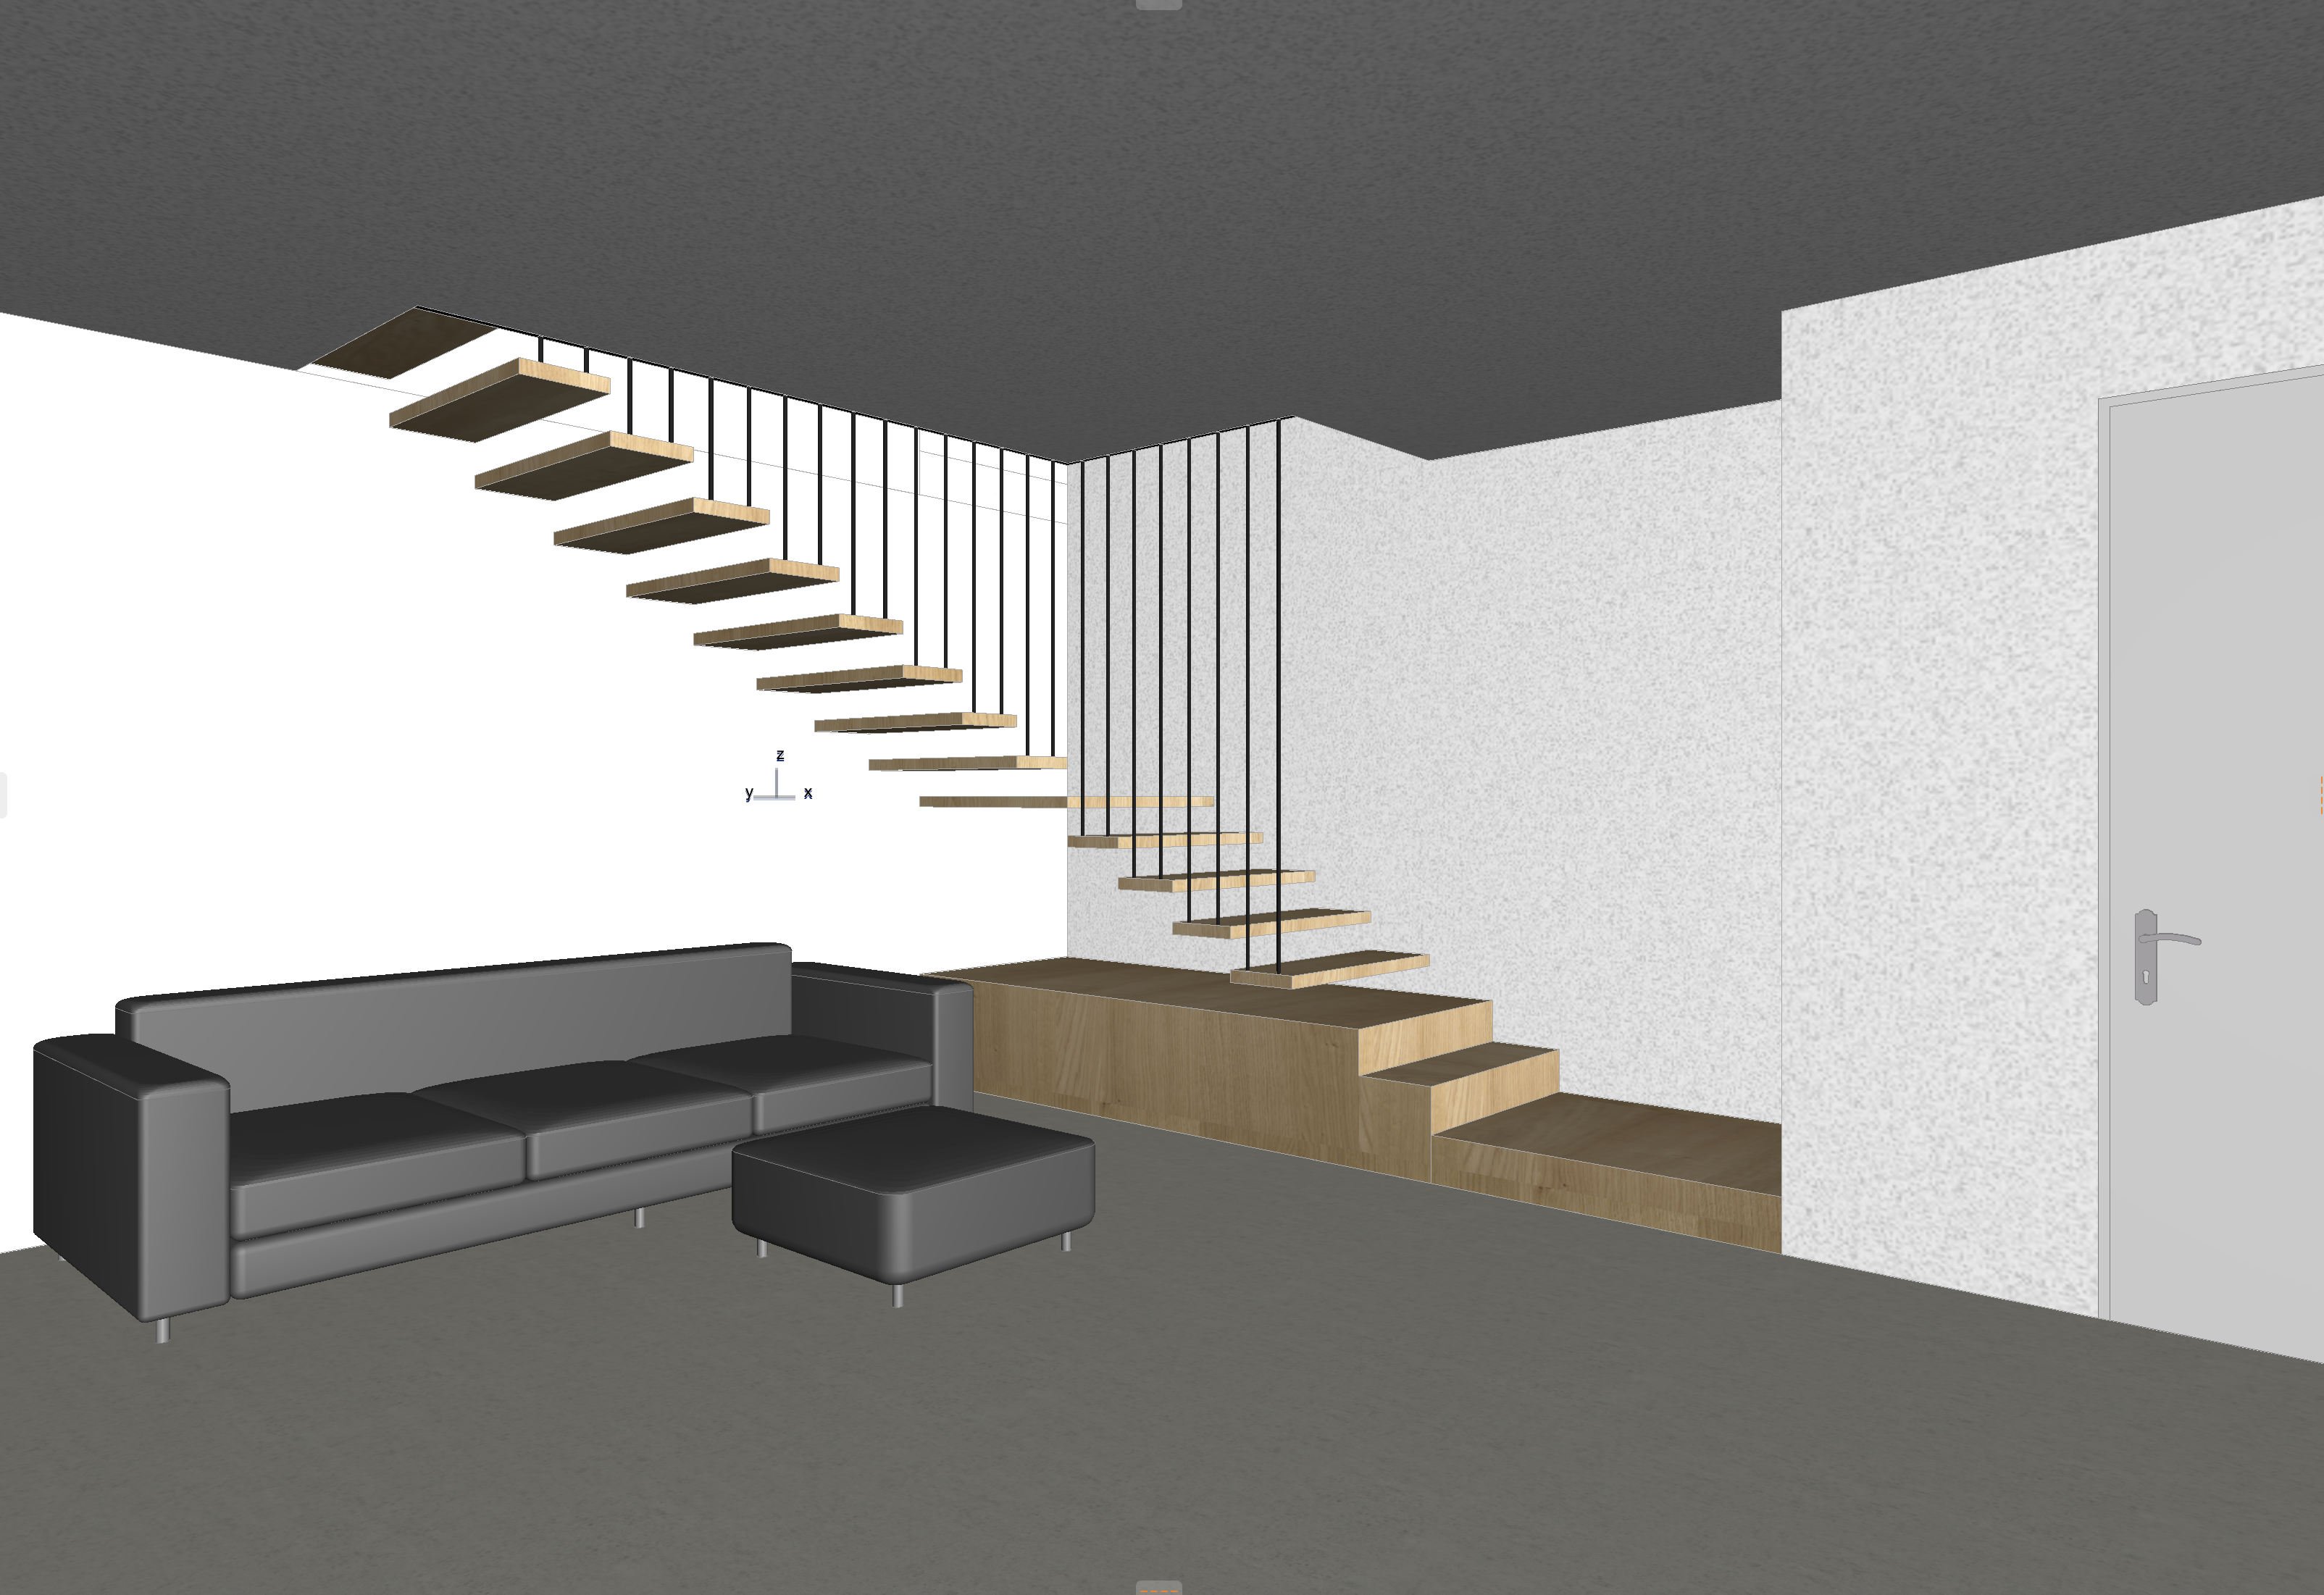
furnish this space while respecting the project s geometry and proportions this perspective shows an oak staircase connecting the home s living area to the first floor the base of the staircase the space underneath is designed as a storage unit atop it place some books and a taccia lamp by flos a rug with a modern design will be positioned in front of the sofa the flooring will consist of stone effect porcelain stoneware in a light gray shade the walls will feature a white lime plaster finish while the entrance door will be white lacquered the staircase railing will be made of satin finish stainless steel an abstract painting is planned for the wall behind the sofa on the side opposite the sofa not visible in this view is the wall designated for the television lighting will be provided by ceiling mounted spotlights creating a highly elegant effect