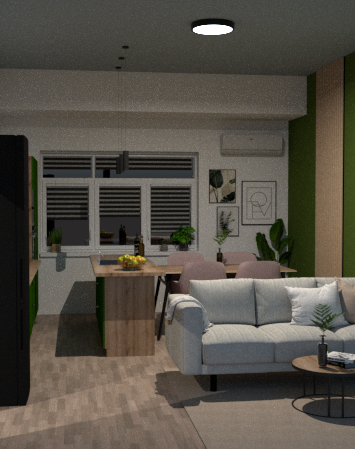
create a highly photorealistic interior visualization based strictly on the provided source image preserve the exact room dimensions architecture camera position perspective ceiling height window position kitchen layout kitchen island dining table chairs sofa coffee table air conditioning unit and all existing furniture exactly as shown do not redesign or rearrange the layout the goal is to transform the existing 3d model into a realistic warm and sophisticated finished interior this is the same apartment and the same kitchen design as in the previous visualizations so maintain visual consistency throughout muted olive green cabinetry warm natural oak warm off white walls subtle black details soft neutral textiles and layered warm lighting keep the kitchen cabinetry exactly in its current position and dimensions use a sophisticated muted olive green sage olive matte finish for the kitchen fronts the green should be elegant warm and slightly desaturated not bright or saturated use warm natural oak for the upper kitchen cabinets and selected wooden elements with realistic matte wood grain keep the worktop in warm natural oak or a similarly warm natural wood finish behind the kitchen worktop use the same light to medium grey exposed concrete backsplash established in the previous kitchen visualization it should have a realistic architectural concrete texture with very subtle pores and tonal variation completely matte and sophisticated add discreet warm led lighting underneath the upper cabinets approximately 2700 3000k softly illuminating the concrete backsplash and worktop keep the kitchen island peninsula exactly in its existing position size and orientation do not enlarge or move it finish it using the same combination of muted olive cabinetry and warm natural oak add only subtle realistic kitchen styling such as a ceramic bowl with fruit a small plant cutting board or a few tasteful everyday objects keep the dining table and chairs behind the sofa exactly in their current positions use a warm natural oak tabletop and comfortable upholstered dining chairs in warm greige muted dusty beige add a simple vase with subtle greenery or dried branches as a centerpiece keep the existing sofa exactly in its current position dimensions and orientation do not move or resize it improve it with realistic soft textured upholstery in light warm greige oatmeal comfortable cushions in cream greige and subtle muted green tones and natural fabric details keep the existing round coffee table exactly where it is use a thin matte black metal base combined with a dark or natural wood top add only a book small ceramic object and subtle plant preserve the existing deep muted olive forest green accent wall on the right exactly as shown use an elegant desaturated green that coordinates naturally with the olive kitchen but is slightly deeper and richer keep the adjacent vertical wooden panel in warm natural oak to create a sophisticated connection between the living room and kitchen improve the wall decoration around the dining area with tasteful minimalist scandinavian artwork in thin black frames using neutral abstract botanical or architectural motifs preserve the approximate existing positions and do not overcrowd the wall keep the window at the back of the room in its exact original position dimensions and proportions make the window frames glazing blinds and sill highly realistic outside the window show a believable brno residential inner courtyard a typical brno vnitroblok with neighbouring residential fa ades windows balconies or rooftops and subtle mature greenery avoid modern skyscrapers or open landscape natural daylight is extremely important let beautiful realistic daylight enter strongly through the existing window and spread naturally across the kitchen dining area and living room create soft directional sunlight on the oak floor kitchen island dining table and sofa with realistic highlights and gentle shadows the room should feel bright airy and naturally illuminated keep the existing blinds but allow them to remain partially open so plenty of daylight can enter create subtle realistic shadow patterns from the blinds without making the room dark keep the existing air conditioning unit above the dining area window exactly in its current position and proportions make it clean realistic and visually unobtrusive keep the existing round ceiling light in exactly its current location refine it into a simple modern fixture with a thin matte black edge and soft warm illumination also preserve the existing pendant lights above the kitchen island exactly in their current positions refine them into minimal small black pendant lights with warm focused light over the worktop combine the natural daylight with subtle warm ambient lighting around 2700 3000k use under cabinet led lighting gentle pendant lighting and soft ceiling illumination natural daylight should remain the dominant source of light use the same light natural oak flooring throughout the kitchen dining and living area improve only its realism wood grain matte texture and natural variation the flooring must remain continuous and visually consistent with the rest of the apartment the overall atmosphere should be warm contemporary scandinavian with subtle modern brno apartment character muted olive green natural oak light greige upholstery exposed concrete details matte black accents greenery and sophisticated layered lighting cozy and inviting but still clean spacious and suitable for premium real estate photography most important preserve the source image geometry exactly do not change the camera angle or perspective do not move walls or windows do not move or resize the kitchen island dining table chairs sofa coffee table or air conditioning unit do not make the kitchen island larger do not invent additional large furniture maintain all existing circulation paths and spatial relationships only improve materials colors textures lighting plants small accessories window realism and the exterior brno courtyard view high end photorealistic architectural visualization professional real estate photography physically accurate perspective realistic matte olive cabinetry natural oak wood grain exposed concrete backsplash realistic fabrics global illumination beautiful natural daylight through the window soft directional sunlight warm 2700 3000k ambient lighting subtle under cabinet leds realistic soft shadows premium cozy scandinavian interior