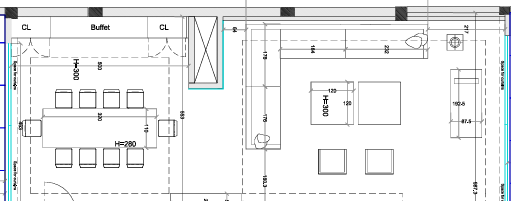
convert this 2d architectural floor plan into a realistic 3d interior perspective use the floor plan as the base geometry show walls windows furniture and lighting according to the plan output should be a photorealistic interior rendering from eye level camera view architecture the couch on the right is the portofino couch from alivar with two 120x120 coffee tables made in calacatta gold