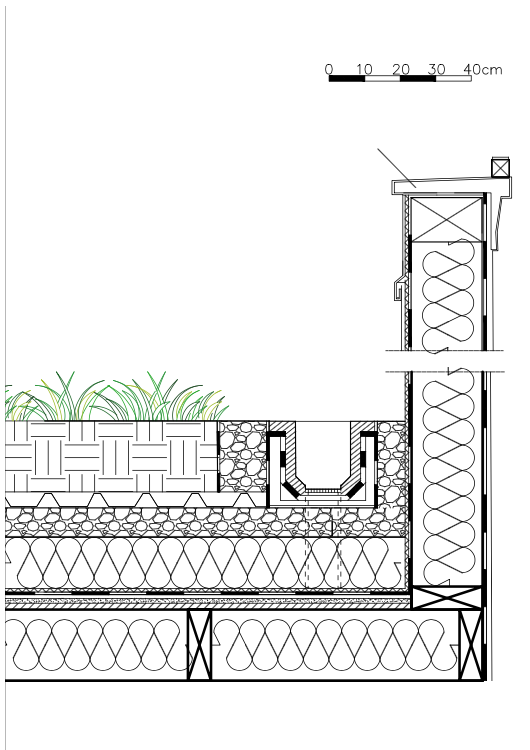
convert this floor plan into a realistic isometric 3d view of a full house show the space from an elevated angle with furniture walls and details visible convert this 2d architectural section detail into a precise technical axonometric construction detail drawing the axonometric must strictly follow the exact layer sequence thicknesses and junction logic shown in the section preserve true material relationships and connections maintain correct proportional depth extension beyond the section cut extend the drawing to include visible roof surface and wall return so the detail reads as a spatial construction fragment rather than a flat slice show the assembly as a three dimensional construction corner condition representation requirements clean black technical linework only architectural drawing style not rendered illustration correct line weight hierarchy primary structure thick secondary elements medium membranes thin include all build up layers structure insulation membranes battens cladding internal finish maintain accurate interfaces between materials do not simplify or omit hidden construction layers keep geometry orthographic axonometric no perspective distortion composition requirements rotate the detail into a readable axonometric corner view extend roof plane outward beyond junction extend wall downward and sideways to clarify assembly depth show structural support continuity reveal outer envelope thickness clearly graphic style crisp vector style linework professional architectural detail drawing aesthetic no textures shading gradients or photorealistic effects optional light poche only for cut structure if appropriate output should look like a technical construction axonometric used in professional architectural detail sheets use the same furniture as shows on the plan do not change the orientation of the floorplan