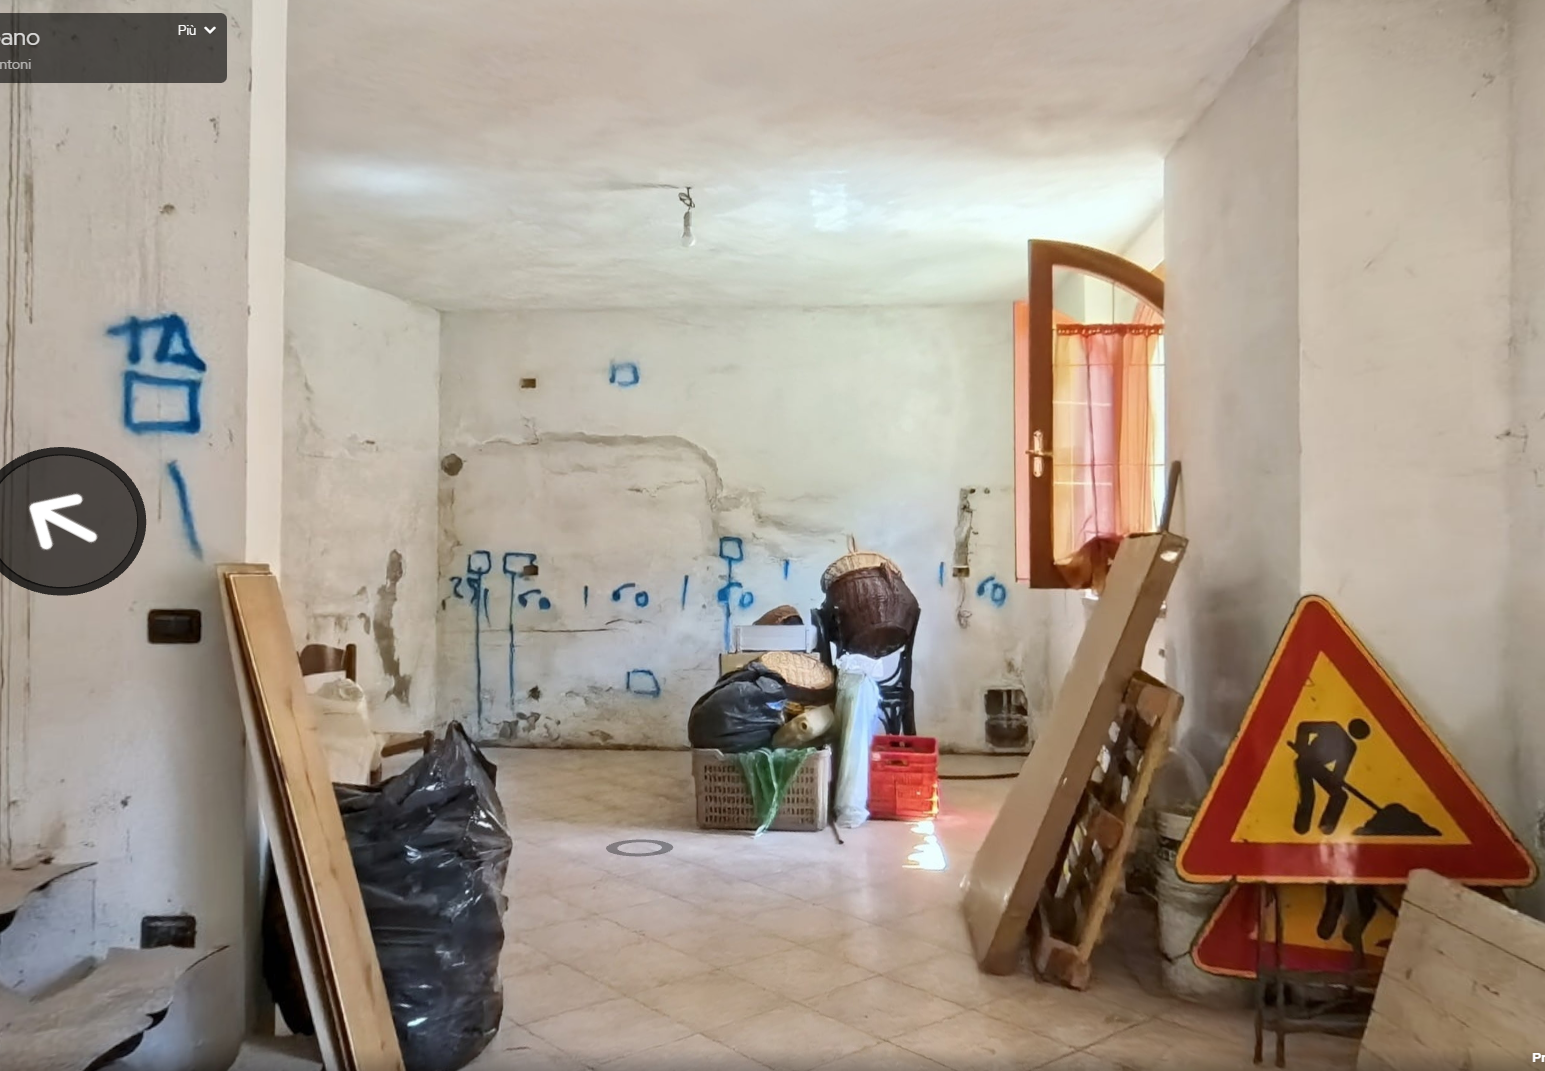
interior design of a cozy mountain cabin on the main wall with measurements wooden kitchen cabinets in natural oak or larch on the far right of this wall a tall cabinet door hiding a boiler on the far left of this wall a tall refrigerator column a sink and a built in hidden dishwasher in front of the kitchen a kitchen island with an induction cooktop and bar stools for seating in the direct foreground in front of the island first thing in sight a large wooden dining table seating at least 6 people decorated with rustic mountain style table settings flooring the floor of the kitchen area only is made of natural slate stone the kitchen countertops and island top are also made of the same dark natural slate stone the wall to the left of the main kitchen wall is completely clad in horizontal wooden planks matching the kitchen s oak larch wood all other walls are painted pure white the windows must remain closed a rustic mountain style chandelier hanging from the ceiling again the room structure must remain exactly as provided no architectural changes