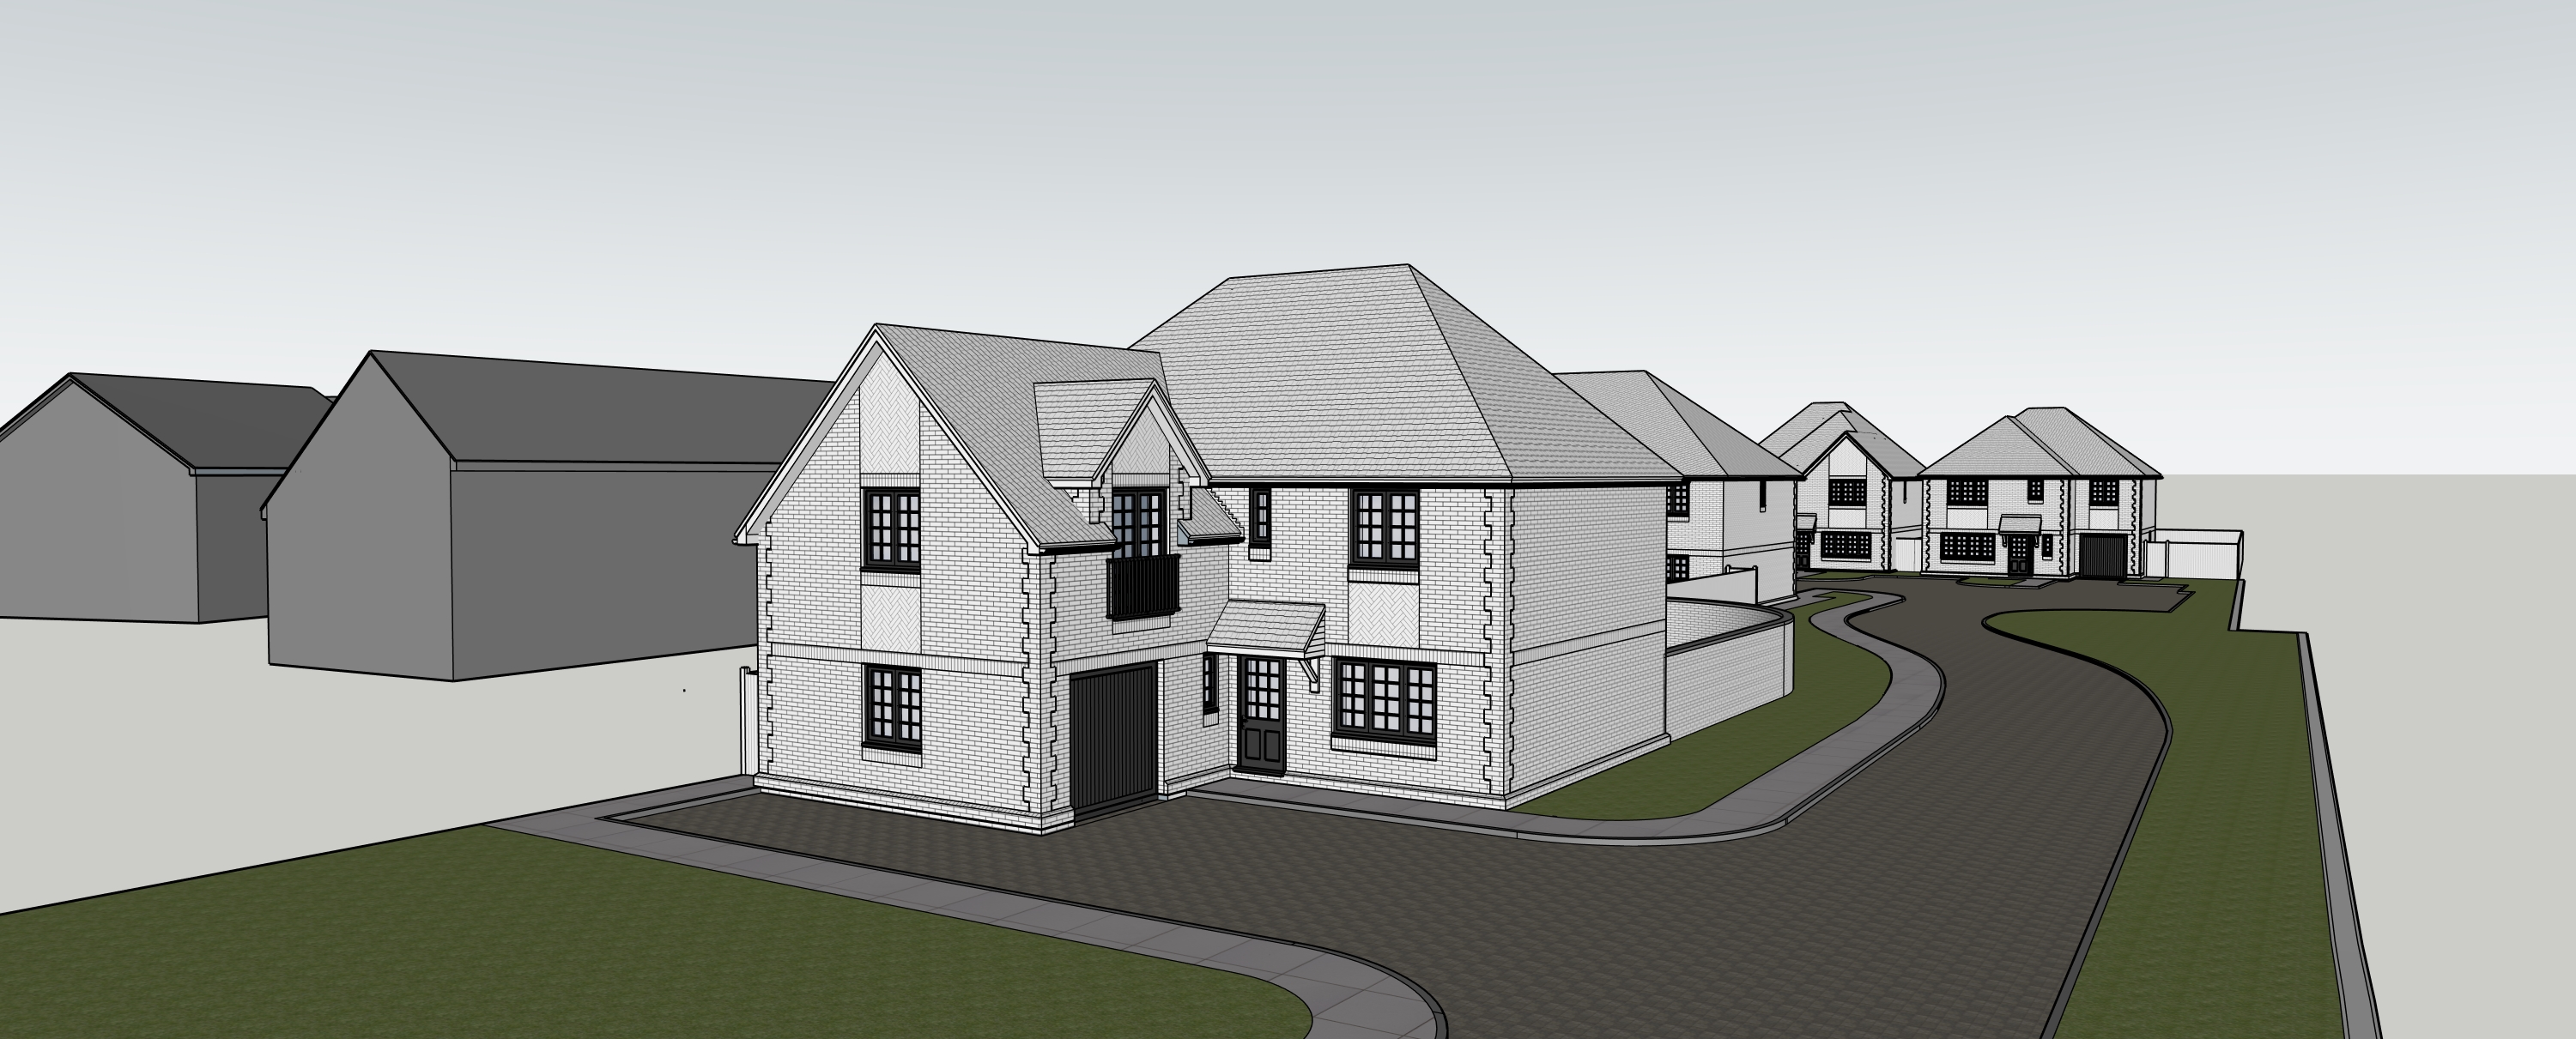
create a highly photorealistic architectural visualisation suitable for inclusion within a uk planning design and access statement reference priority 1 use the original sketchup source image as the absolute reference for all architecture geometry proportions camera position perspective and hard landscape layout 2 use the single supplied reference render as the visual reference for overall rendering style lighting and atmosphere backdrop treatment soft landscaping character planting density vehicle type and placement material realism road driveway and paving finishes overall level of photorealistic detail 3 use the supplied tbs olde amersham brick swatch as the primary reference for the colour tonal variation surface texture and handmade character of the principal facing brickwork do not redesign reinterpret or alter any geometry shown in the sketchup source image architectural geometry retain exactly the building footprints building heights roof forms roof pitches ridge positions hips valleys gables eaves porch canopies garages window positions window sizes door positions brick detailing and all other architectural proportions shown in the sketchup source image retain exactly the road alignment driveway extents footways kerbs edging strips grass islands verges paths boundary walls fences and gates shown in the sketchup source image do not move enlarge reduce add or remove any architectural or hard landscape elements principal facing brickwork accurately match the supplied tbs olde amersham brick swatch the underlying brick colour bond and texture are critical lay all principal facing brickwork in a traditional stretcher bond pattern with consistent horizontal bed joints and correctly staggered vertical perp joints the stretcher bond must remain clearly readable across the elevations do not change the principal facing brickwork into english bond flemish bond stack bond random bond any other brick pattern use a natural handmade muted red brick appearance with a warm red russet earthy terracotta red colour range include subtle brick to brick tonal variation with occasional deeper red and red brown tones accurately reflecting the supplied tbs olde amersham reference the brick must remain recognisably red russet rather than bright orange warm sunlight may illuminate the brick but the underlying material colour must remain faithful to the supplied tbs olde amersham swatch shaded and neutrally lit brickwork should clearly retain the deeper red russet material colour the brick faces should appear genuinely handmade and lightly textured with subtle irregular surface texture slight natural brick face variation realistic arrises restrained imperfections believable surface roughness realistic mortar interfaces avoid digitally smooth perfectly uniform or repetitive brick textures use a natural light buff off white mortar mortar joints should be fine realistic and clearly legible without appearing excessively white or heavy brickwork sharpness and detail the brickwork on the principal foreground building should be exceptionally clear and photorealistic increase true material definition rather than applying artificial digital sharpening at normal viewing scale clearly resolve individual brick faces stretcher bond pattern horizontal bed joints vertical perp joints handmade brick texture natural tonal variation brick edges soldier courses quoins herringbone panels brickwork should remain crisp and detailed in both illuminated and moderately shaded areas avoid blurred masonry smeared brick textures indistinct mortar joints repetitive procedural textures artificial sharpening halos crunchy edges excessive micro contrast oversharpening feature brickwork use a subtly darker complementary red brick for soldier course window heads soldier course window cills horizontal soldier course bands brick quoins herringbone brickwork panels the feature brickwork should be visibly but subtly darker and richer in red than the principal tbs olde amersham facing brickwork use approximately one restrained tonal step of contrast the feature brickwork must remain within the same natural red brick family do not make it brown purple black excessively dark strongly contrasting ensure the different brick patterns are accurately represented principal walling in stretcher bond soldier courses using correctly orientated vertical bricks herringbone panels in the correct diagonal herringbone arrangement brick quoins retained exactly where indicated by the source geometry roofs use natural red plain clay roof tiles throughout roof tiles should have clearly defined individual plain tiles realistic overlap subtle tile to tile tonal variation natural red clay texture restrained weathering believable surface roughness clear but natural ridge and hip tile definition the roofs should read as genuine individual red plain clay tiles rather than a flat or repetitive red surface maintain every roof profile exactly as modelled in the sketchup source image use black or very dark charcoal fascias soffits gutters downpipes windows and doors use very dark charcoal black window frames and external doors window and door frames should be crisp and clearly defined use realistic glazing with restrained natural reflections allow subtle interior depth behind glazing without making interiors visually dominant avoid mirror like glass overly dark glass excessive reflections artificial blue glass entrance canopies use red plain clay tiles matching the principal roof tiles use dark charcoal black fascia soffit brackets and side detailing where shown in the sketchup geometry retain the exact canopy geometry shown in the source image garage doors use dark charcoal black garage doors with realistic surface texture and fine material definition hard landscape driveways use brindle block paving laid in a traditional herringbone pattern use a realistic mixture of muted red russet warm brown occasional subtle darker tones maintain correct paving block scale clearly readable herringbone pattern fine realistic joints subtle block to block tonal variation realistic surface roughness the paving should appear clean and professionally laid avoid random black marks stains or visual artefacts keep the exact driveway geometry shown in the sketchup source image road use realistic dark asphalt tarmac with fine aggregate texture subtle tonal variation realistic roughness restrained surface imperfections do not use exaggerated wet road reflections do not make the road glossy footways and paths use natural pale grey precast concrete paving slabs retain path widths slab arrangement and geometry exactly as represented in the sketchup source image kerbs and edging use realistic pale grey precast concrete kerbs and edging strips follow exactly the geometry shown in the sketchup source image soft landscaping use the supplied reference render as the guide for the character density scale and general appearance of the landscaping use refined contemporary residential planting suitable for a high quality uk housing development including where shown or clearly suggested in the supplied reference render ornamental deciduous trees clipped evergreen shrubs hydrangea style white flowering shrubs lavender soft purple flowering perennials ornamental grasses low evergreen structural planting well maintained lawns hedging background trees screening vegetation keep the landscaping attractive established and natural but restrained and credible maintain approximately the same planting density and visual character as the supplied reference render do not make the landscaping denser or more elaborate than the reference render do not allow planting to obscure important architectural elevations entrances windows garages or brick detailing do not alter any hard landscape geometry to accommodate planting do not create new grass areas new planting islands new paths new kerbs new driveway shapes new paved areas background use the supplied reference render as the guide for the visual treatment of the background including hedges mature trees neighbouring development where visible screening vegetation general landscape character keep all background elements visually subordinate to the principal foreground building do not introduce unrelated architecture or scenery depth of field and background separation keep the principal foreground building its immediate landscaping driveway brickwork and architectural details in very sharp precise focus use a slightly stronger but still restrained depth of field effect than the previous render create a natural photographic hierarchy principal foreground building tack sharp immediate driveway kerbs and foreground planting sharp middle ground buildings and landscaping mostly sharp with very slight softening distant neighbouring houses mature trees and far background noticeably but gently softer the background softening should be clearly perceptible but still subtle and appropriate for a professional architectural planning visualisation the wider site context must remain legible do not use extreme shallow depth of field do not use strong cinematic bokeh portrait style background blur artificial radial blur heavily blurred neighbouring development smeared trees unrealistic lens effects aim for approximately 80 90 of the image to remain perceptually sharp use a modest natural reduction in background detail to separate the principal subject from the surroundings the principal foreground building should immediately command attention because it is sharper and more finely resolved than the distant development the depth effect should resemble a high quality professional architectural photograph taken with a moderate aperture not a portrait photograph vehicles use the supplied reference render as the guide for number of vehicles approximate vehicle positions scale general type colour palette use realistic contemporary uk vehicles in restrained colours such as dark grey silver white muted green bronze use realistic uk style number plates vehicles must remain correctly scaled and naturally positioned entirely within the modelled driveway areas do not alter driveway geometry to accommodate vehicles vehicles should remain visually secondary to the architecture strict object constraint do not introduce any additional vehicles people cyclists street furniture lighting columns bins signs bollards benches garden structures planting areas trees shrubs background buildings or other objects that are not shown in either 1 the original sketchup source image or 2 the supplied reference render do not invent additional site activity or environmental objects do not add extra parked or moving vehicles in the background do not add pedestrians or people do not add objects simply to make the scene appear busier the final render should faithfully interpret the supplied source and reference images rather than invent new content lighting and visual style match the supplied reference render for overall visual character use refined warm late afternoon early evening golden hour daylight use soft low angle sunlight realistic restrained long shadows clear architectural modelling believable pale to mid blue sky soft scattered clouds natural atmospheric depth maintain balanced exposure the image should feel pleasantly warm but all materials must retain believable real world colours in particular do not allow golden hour illumination to turn the tbs olde amersham brickwork bright orange maintain natural colour separation between principal red russet brick darker feature brick red clay roof tiles brindle block paving green planting pale grey paving dark asphalt reduce excessive orange colour grading excessive saturation excessive bloom excessive hdr effects overly dramatic contrast use neutral to natural shadow colour maintain architectural detail in both highlights and shadows photorealistic sharpness the final image should be noticeably sharp and finely resolved while remaining natural prioritise sharpness on the principal foreground building stretcher bond brickwork mortar joints feature brick details roof tiles window frames entrance canopy construction garage door kerb edges paving joints immediate foreground planting use fine realistic material detail rather than artificial edge enhancement create crisp but natural boundaries between materials retain subtle imperfections and micro texture so the image does not appear computer generated avoid softness on the primary building smeared textures ai style texture blending over smoothed walls excessive denoising sharpening halos crunchy hdr detail artificial edge outlines the desired result should resemble a high resolution professional architectural photograph material realism use physically realistic materials with high resolution texture detail correct real world material scale realistic surface roughness subtle imperfections accurate contact shadows restrained reflections natural vegetation translucency crisp architectural edges fine micro texture where appropriate avoid materials that appear overly smooth plastic glossy oversaturated artificially perfect repetitive presentation style the final result should look like a premium professional architectural cgi suitable for a uk planning design and access statement aim for photorealism architectural accuracy extremely clear foreground material definition restrained polish believable material colour natural landscaping clear geometry realistic photographic depth professional planning document presentation avoid an exaggerated marketing image fantasy or heavily cinematic aesthetic image quality very high photorealistic quality high architectural clarity sharp principal subject highly detailed stretcher bond facing brickwork fine mortar joint definition fine red plain clay roof tile definition detailed but natural planting clearly resolved herringbone block paving realistic road and paving textures controlled photographic depth of field natural atmospheric depth professional high resolution uk architectural visualisation quality critical constraint the sketchup source image controls all geometry do not modify building geometry roof geometry ridge positions hips valleys gables windows doors garages entrance canopies road geometry driveway geometry driveway widths kerbs footpaths paving extents grass island geometry walls fences gates camera position perspective overall composition do not invent architectural elements do not move or resize any building or hard landscape component only enhance the sketchup source through realistic materials refined lighting high resolution material detail controlled photographic sharpness modest depth of field separation soft landscaping vehicles environmental context these enhancements must be guided by the single supplied reference render and the tbs olde amersham brick swatch final visual target retain the composition landscaping character vehicle arrangement background treatment and overall lighting character of the supplied reference render refine the image to achieve accurate tbs olde amersham principal facing brick principal facing brick clearly laid in traditional stretcher bond muted natural red russet brick rather than orange realistic handmade brick face texture clearly defined light buff off white mortar joints subtly darker complementary feature brickwork clearly legible soldier courses clearly legible darker brick quoins accurately formed herringbone feature brick panels very high but natural brickwork sharpness realistic individual red plain clay roof tiles natural brindle herringbone block paved driveways restrained natural golden hour lighting tack sharp primary architecture fine architectural material definition realistic planting modestly stronger background softening than the previous render clear visual separation between foreground subject and distant context no excessive or cinematic blur no excessive saturation no excessive orange grading no bloom heavy or hdr appearance no additional invented vehicles people or site objects no changes whatsoever to the underlying sketchup geometry the principal foreground building should immediately read as the sharpest and most important subject in the image the middle ground should remain clearly understandable the distant landscape neighbouring buildings and mature background vegetation should be gently softened to create convincing photographic depth while remaining legible for planning purposes the finished image should resemble a high resolution professional architectural photograph while remaining an accurate representation of the sketchup geometry specified materials and supplied reference render