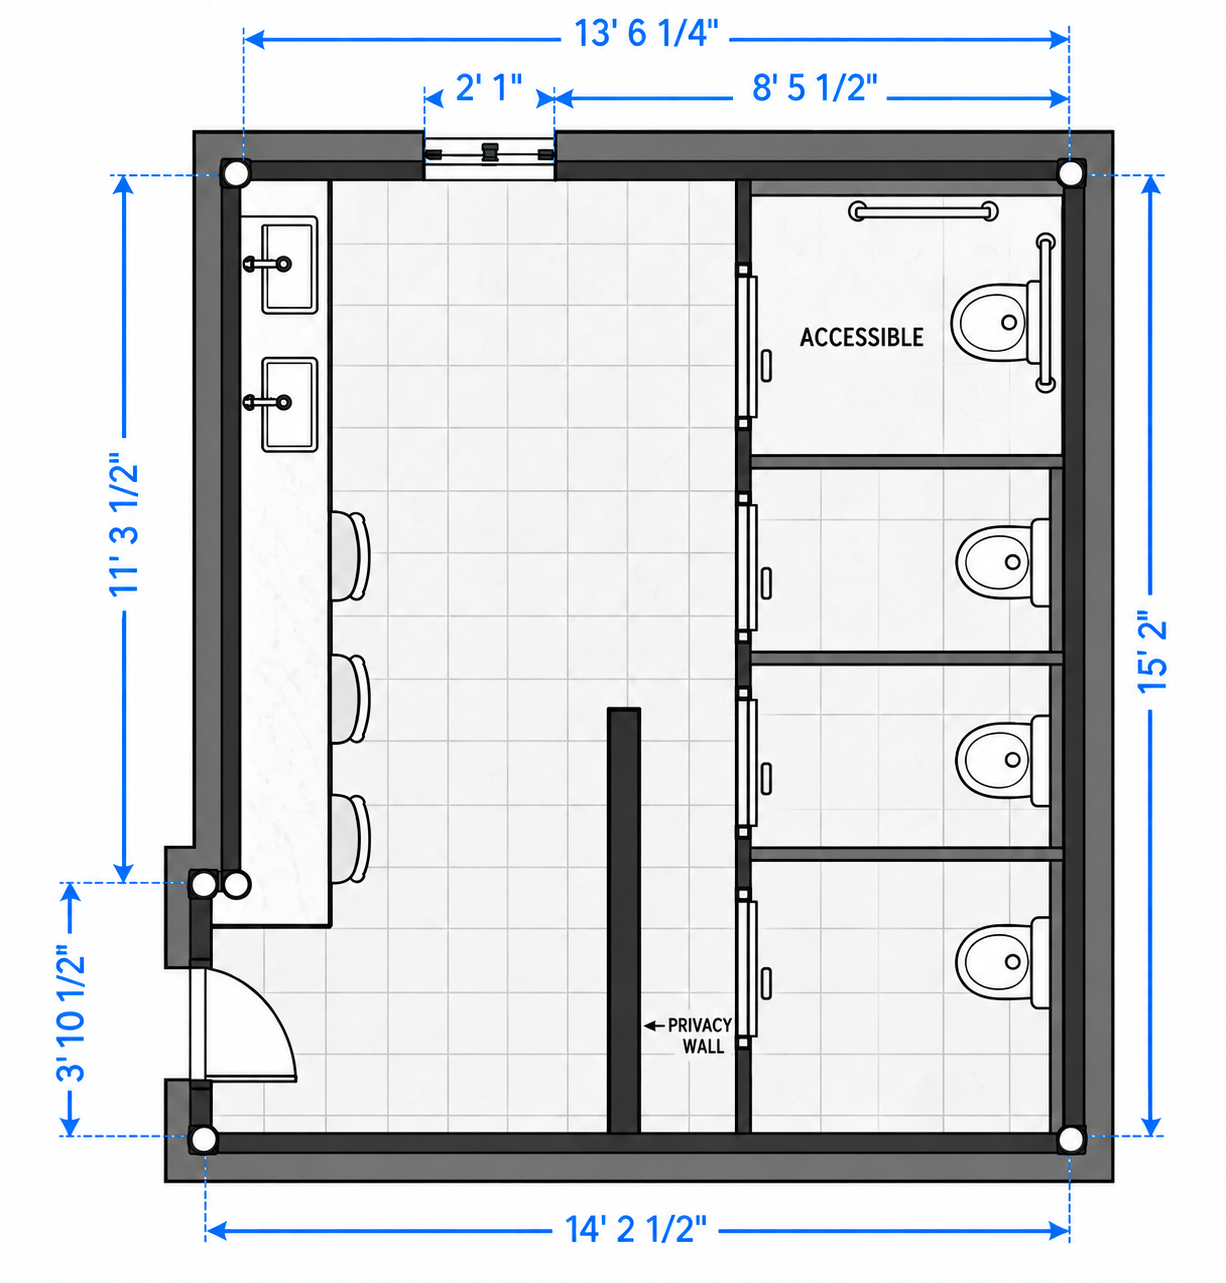
create a highly realistic luxury women s restroom for an upscale private country club following the uploaded floor plan exactly preserve the approximately 14 foot by 15 foot room dimensions existing entrance at the lower left corner and the central full height privacy wall that blocks direct views into the restroom when the entrance door opens along the left wall create a refined grooming and vanity zone with two elegant undermount sinks a long stone countertop and a separate seated makeup station with knee clearance a comfortable upholstered stool mirror and flattering lighting keep the two sinks and makeup station positioned in the same general arrangement shown on the plan place four private toilet stalls along the right side of the room arranged in a clean row with the doors facing the central circulation aisle use floor to ceiling commercial restroom partitions and full height doors for exceptional privacy include one larger accessible stall at the rear subject to final ada dimensions maintain a spacious unobstructed pathway from the entrance to the sinks and stalls design the room with the atmosphere of a five star luxury hotel sophisticated timeless warm and highly detailed use large format light warm gray limestone look or softly veined stone look porcelain flooring warm off white walls dark stained wood or warm taupe floor to ceiling stall doors slim antique brass hardware elegant stone countertops and custom millwork add oversized mirrors integrated warm led lighting refined wall sconces concealed plumbing coordinated brass faucets subtle architectural molding and minimal upscale accessories the design should feel appropriate for an exclusive country club not residential trendy or overly decorative use commercial grade materials while maintaining a polished boutique hotel appearance preserve realistic plumbing locations door clearances circulation space and usable stall proportions