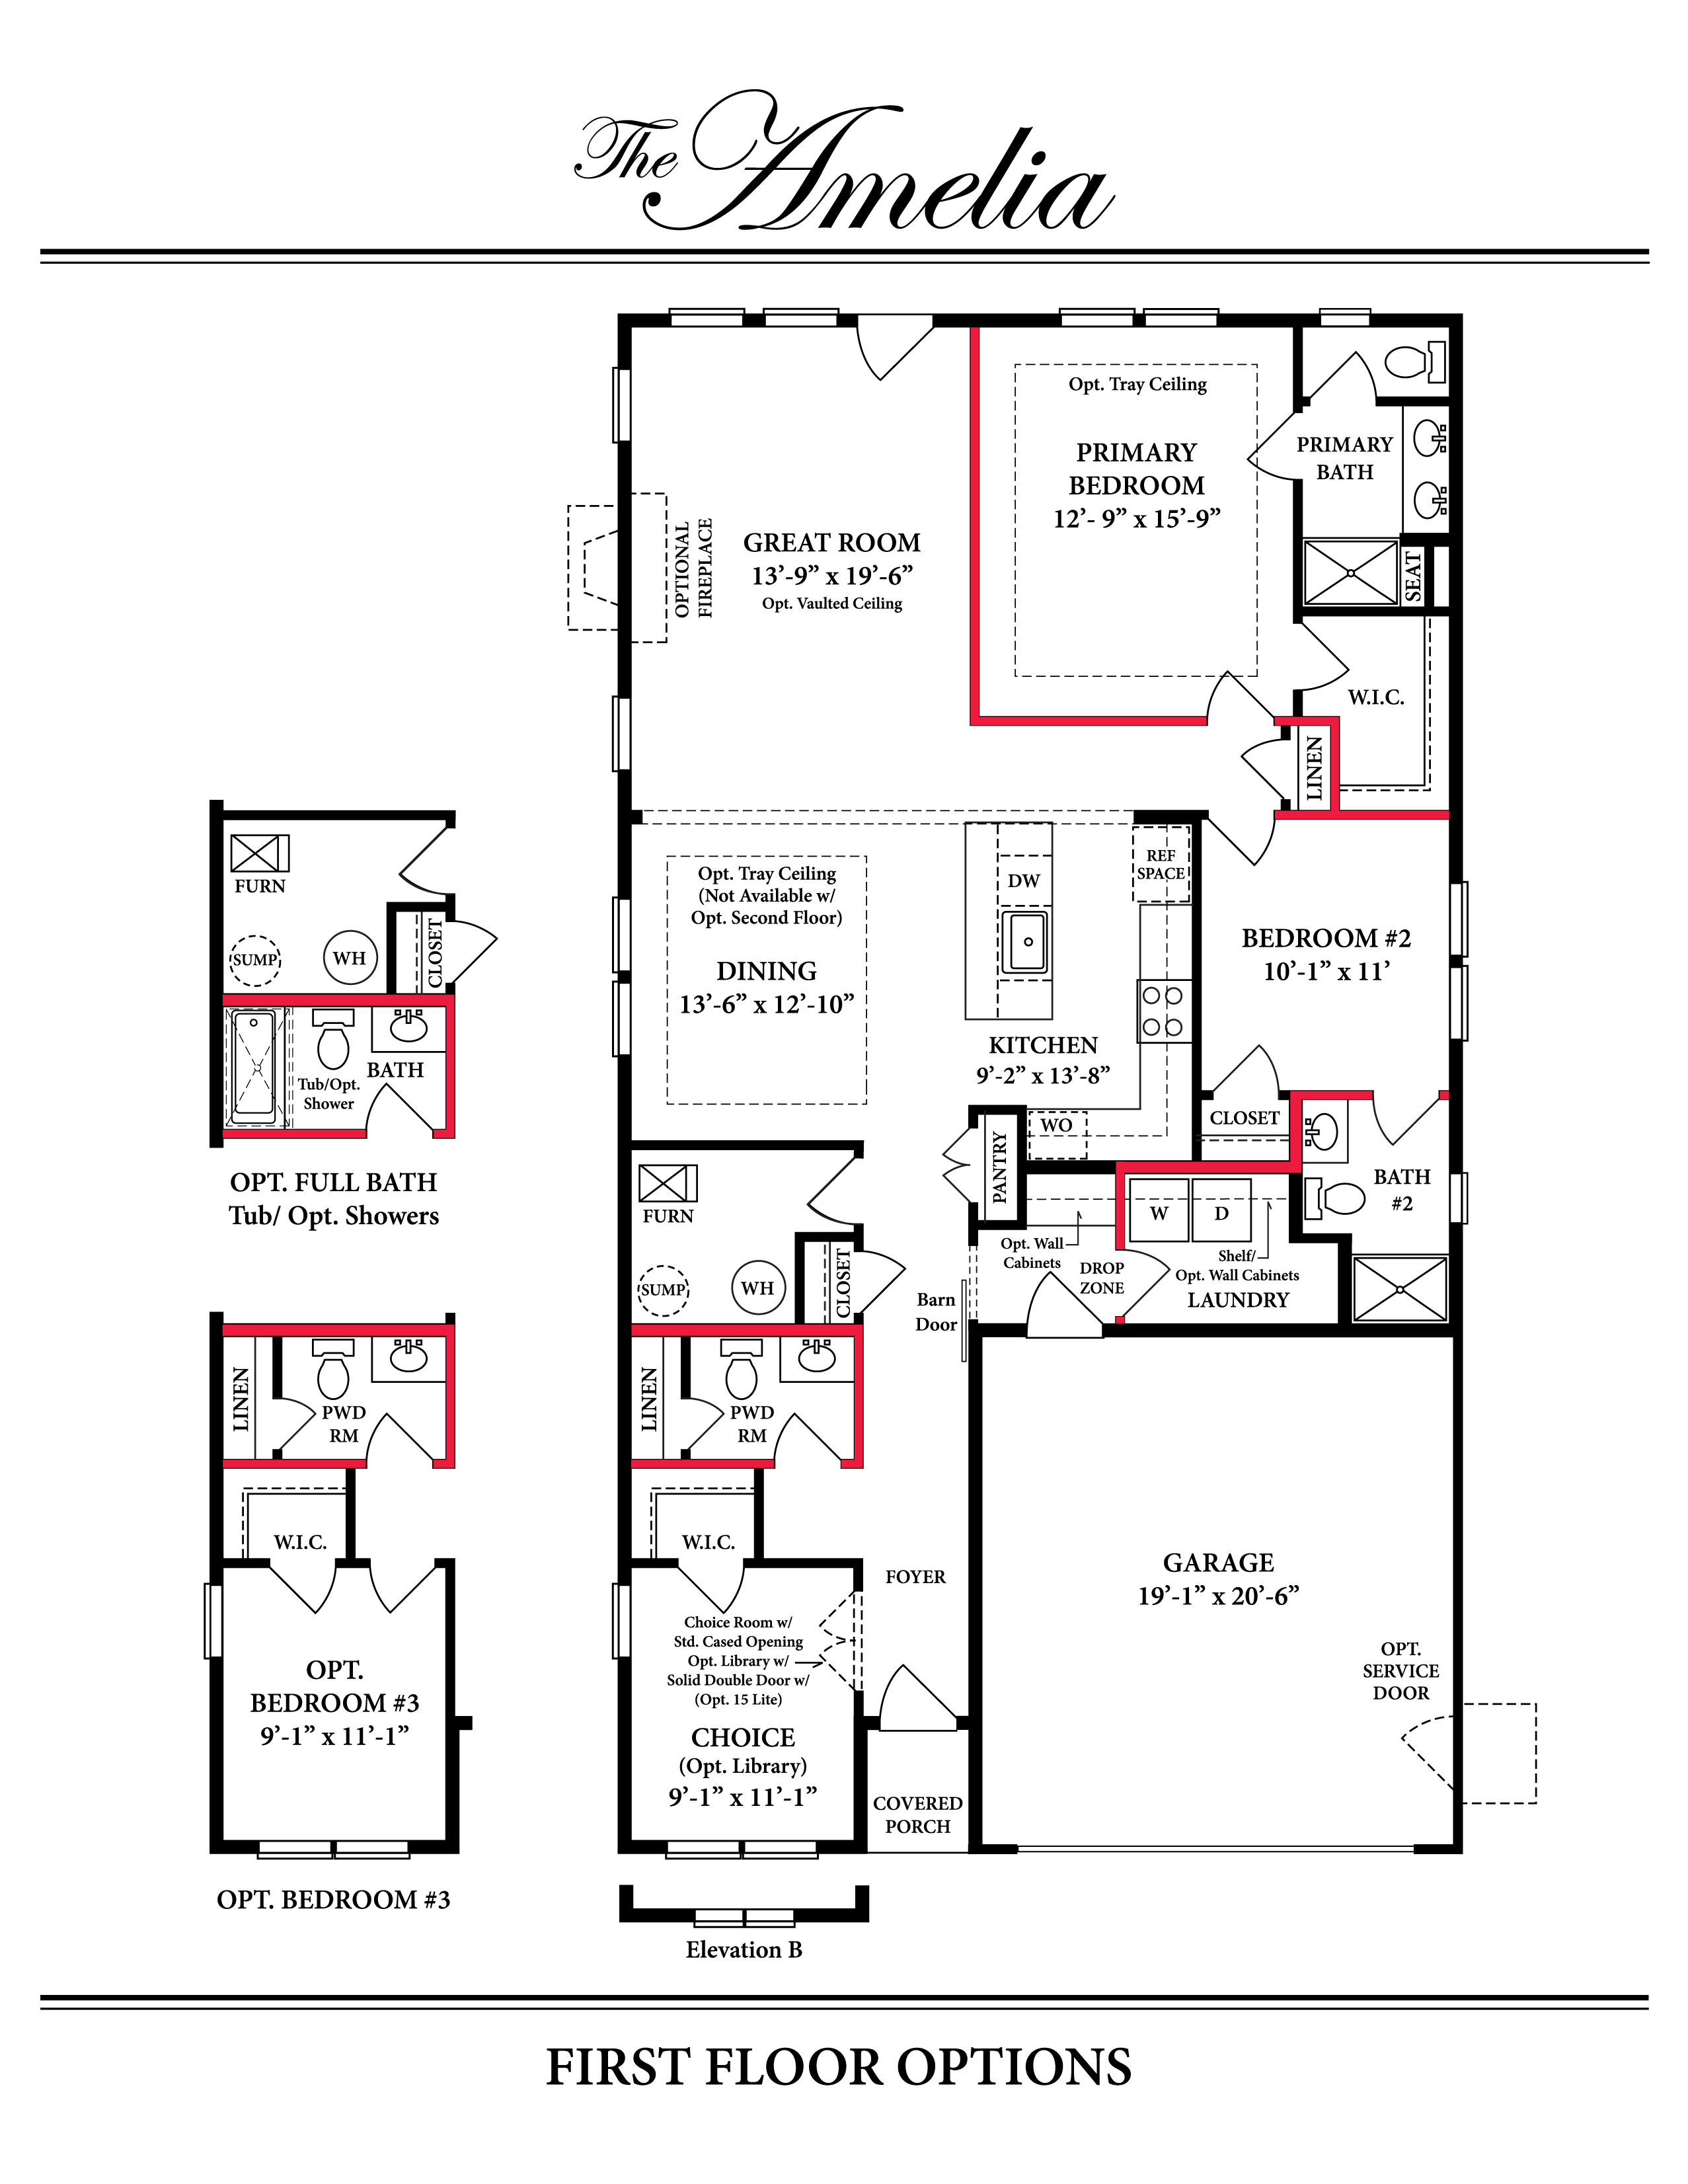
design a realistic 3d rendering of a modern kitchen and dining area based on the floor plan that opens up to the great room for the dining room use warm beige walls light oak flooring and a rich mahogany dining table with sleek cream colored chairs add soft ambient lighting with a modern chandelier for the kitchen incorporate light gray walls with white cabinetry and a white granite countertop include stainless steel appliances for the dishwasher refrigerator and stove with a glossy white tile backsplash the sink should be in the island create a cozy inviting atmosphere with subtle natural lighting throughout for the great room incorporate warm beige walls light oak flooring cream colored sofa and compliment with accent chairs include fireplace based on the floor plan location