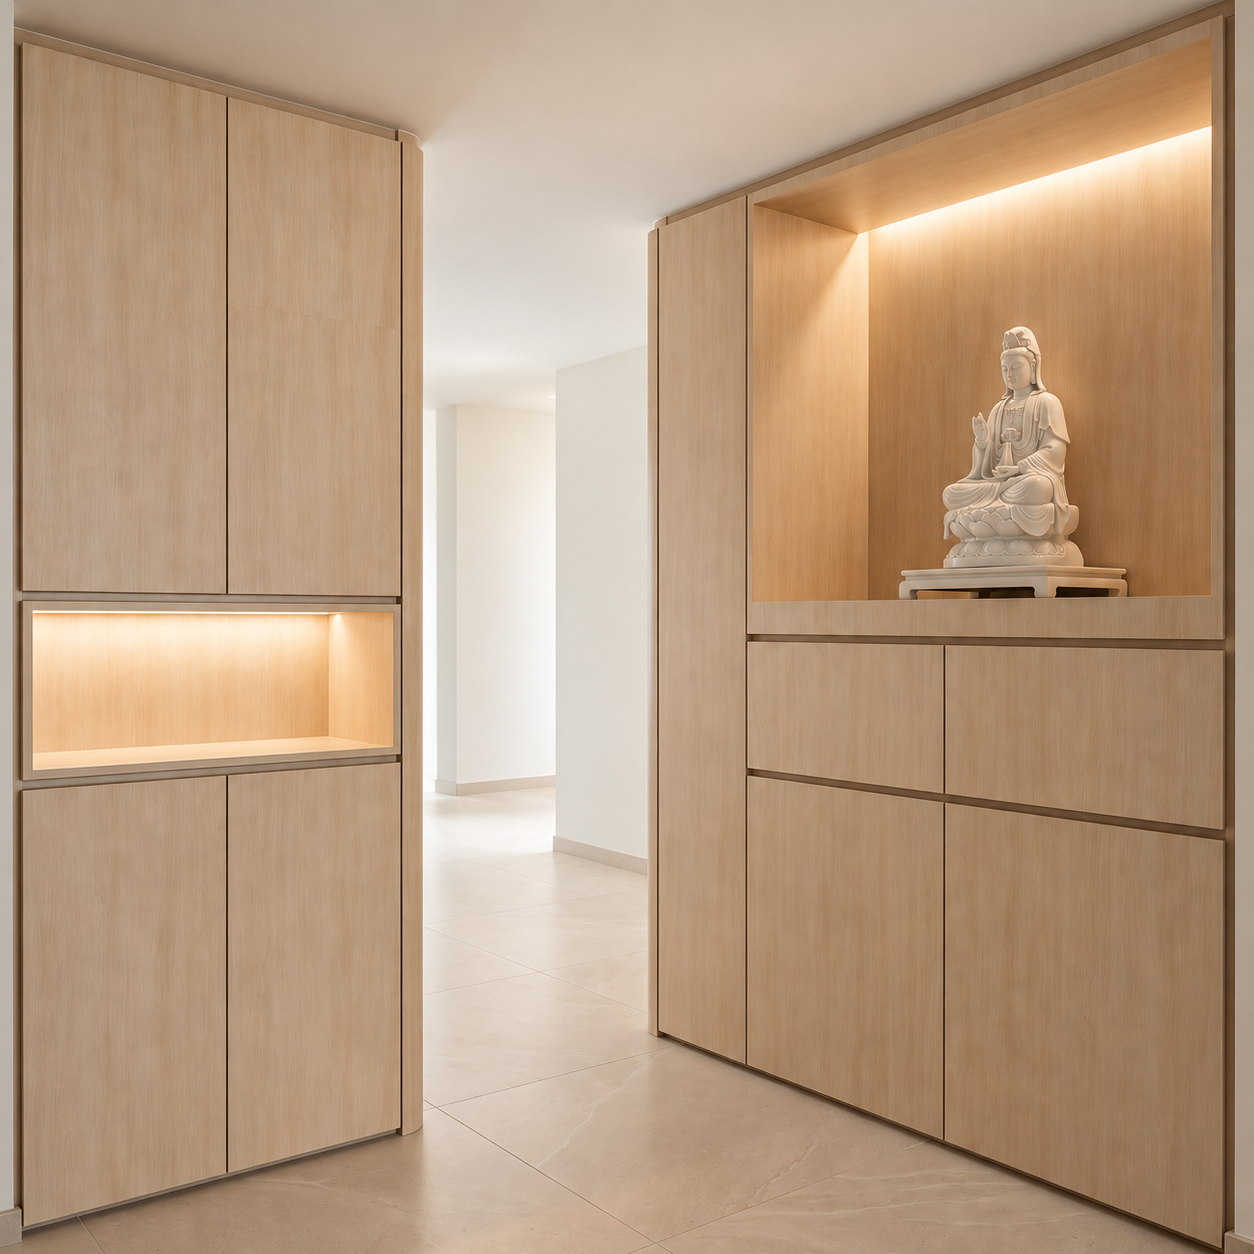
create an ultra photorealistic high end modern minimalist residential interior rendering based on the existing archsynth render and original sketchup screenshot this is a material and realism revision not a redesign strictly preserve the existing architectural layout carpentry configuration camera angle and overall composition 1 design concept warm modern minimalist singapore residential interior featuring natural light birch wood carpentry soft ivory concrete effect flooring warm white walls and subtle architectural lighting the overall atmosphere should feel bright clean refined peaceful and contemporary with a beautifully integrated chinese guan yin ma prayer altar 2 flooring tr3nd concrete ivory nat 900 900 mm replace the existing flooring with tr3nd concrete ivory naturale nat 900 900 mm as selected from rice field match the confirmed tr3nd concrete ivory naturale product reference as closely as possible reproduce the soft ivory concrete appearance natural cement inspired texture and subtle tonal variations maintain the authentic natural finish without excessive shine or artificial reflections use realistic 900 900 mm tile proportions throughout the entire visible floor apply approximately 2 mm colour matched grout joints ensure tile patterns and grout lines remain consistent with the room perspective avoid generic beige limestone textures dramatic marble veining yellowish flooring or overly dark grey concrete finishes keep the overall flooring colour soft neutral and harmonious with the light birch carpentry prioritise the supplied manufacturer s tile reference image over ai generated material interpretations 3 carpentry panaplast loft birch apply panaplast loft birch laminate consistently across all existing woodgrain carpentry surfaces reproduce a natural light birch appearance with soft beige undertones subtle fine woodgrain and a realistic matte laminate finish maintain consistent woodgrain scale colour and orientation across cabinet doors side panels and exposed surfaces avoid overly yellow orange reddish or exaggerated woodgrain preserve all existing handleless cabinet designs door divisions dimensions and proportions 4 right side carpentry guan yin ma prayer altar the right side carpentry is a custom designed chinese prayer altar dedicated to guan yin ma place a beautifully detailed seated guan yin ma statue inside the large upper recessed niche of the right side carpentry the statue should feature a serene compassionate expression and elegant flowing white robes use a refined white porcelain appearance with delicate realistic sculptural details position the statue centrally within the existing recessed niche facing outward towards the room ensure the statue is realistically proportioned and fits comfortably within the existing niche place the statue on a simple elegant raised altar pedestal introduce soft concealed 3000k warm white led lighting to illuminate the statue gently create a peaceful respectful and elegant prayer altar atmosphere avoid excessive chinese ornaments elaborate gold decorations incense burners candles or offerings preserve the existing horizontal ledge beneath the upper niche retain all lower cabinet doors and panel divisions exactly as shown 5 left side carpentry storage cabinet the left side carpentry is a normal custom designed storage cabinet not a prayer altar retain the existing upper cabinet doors horizontal middle display niche and lower cabinet doors preserve the rounded vertical corner on the right edge of the cabinet exactly as shown in sketchup apply panaplast loft birch laminate consistently throughout introduce subtle concealed 3000k warm white led lighting inside the horizontal display niche keep the niche empty clean and minimalist do not add religious statues altar accessories or decorative items do not modify the cabinet dimensions layout or door divisions 6 walls and ceiling apply nippon paint sail white to all visible walls maintain a smooth refined matte warm white paint finish ceiling to remain clean matte white preserve all existing walls partitions architectural openings and ceiling heights do not introduce additional wall features or decorative panels 7 lighting and atmosphere use realistic natural daylight balanced with soft ambient ceiling lighting concealed led lighting should be warm white 3000k maintain a soft indirect glow within the display niches ensure the guan yin ma statue is gently illuminated without excessive brightness preserve natural material colours under the lighting avoid overly yellow orange or dramatic lighting create subtle realistic shadows to enhance carpentry depth and material realism maintain a bright welcoming and professionally designed residential atmosphere 8 strict geometry and camera preservation this is extremely important preserve the original sketchup camera angle perspective framing and composition do not redesign relocate resize or modify either carpentry structure preserve the curved outer corner of the left side cabinet retain all existing cabinet door divisions and handleless designs maintain the exact dimensions and depth of the right side altar niche keep the guan yin ma statue entirely within the existing upper recessed niche preserve the central walkway width and existing background architectural openings do not add or remove shelves furniture partitions or decorative elements do not alter the existing ceiling height walls or floor layout 9 photorealistic rendering quality produce a premium professionally photographed singapore residential interior with accurate tr3nd concrete ivory nat flooring texture and colour realistic panaplast loft birch laminate woodgrain detailed white porcelain guan yin ma statue physically accurate global illumination soft natural shadows and realistic ambient occlusion balanced neutral white balance subtle material reflections and realistic surface imperfections crisp architectural edges and detailed carpentry joints high resolution professional interior photography quality final revision instruction refine the existing archsynth render into an ultra photorealistic completed residential interior the flooring must be tr3nd concrete ivory naturale nat 900 900 mm matching the confirmed product reference the carpentry must remain panaplast loft birch the right side carpentry must remain a chinese prayer altar featuring a seated white porcelain guan yin ma statue inside the upper recessed niche the left side carpentry must remain a normal storage cabinet with a rounded corner and horizontal display niche maintain nippon paint sail white walls and soft 3000k architectural lighting preserve 100 of the existing geometry carpentry configuration architectural layout and camera perspective do not redesign or reinterpret the original sketchup model