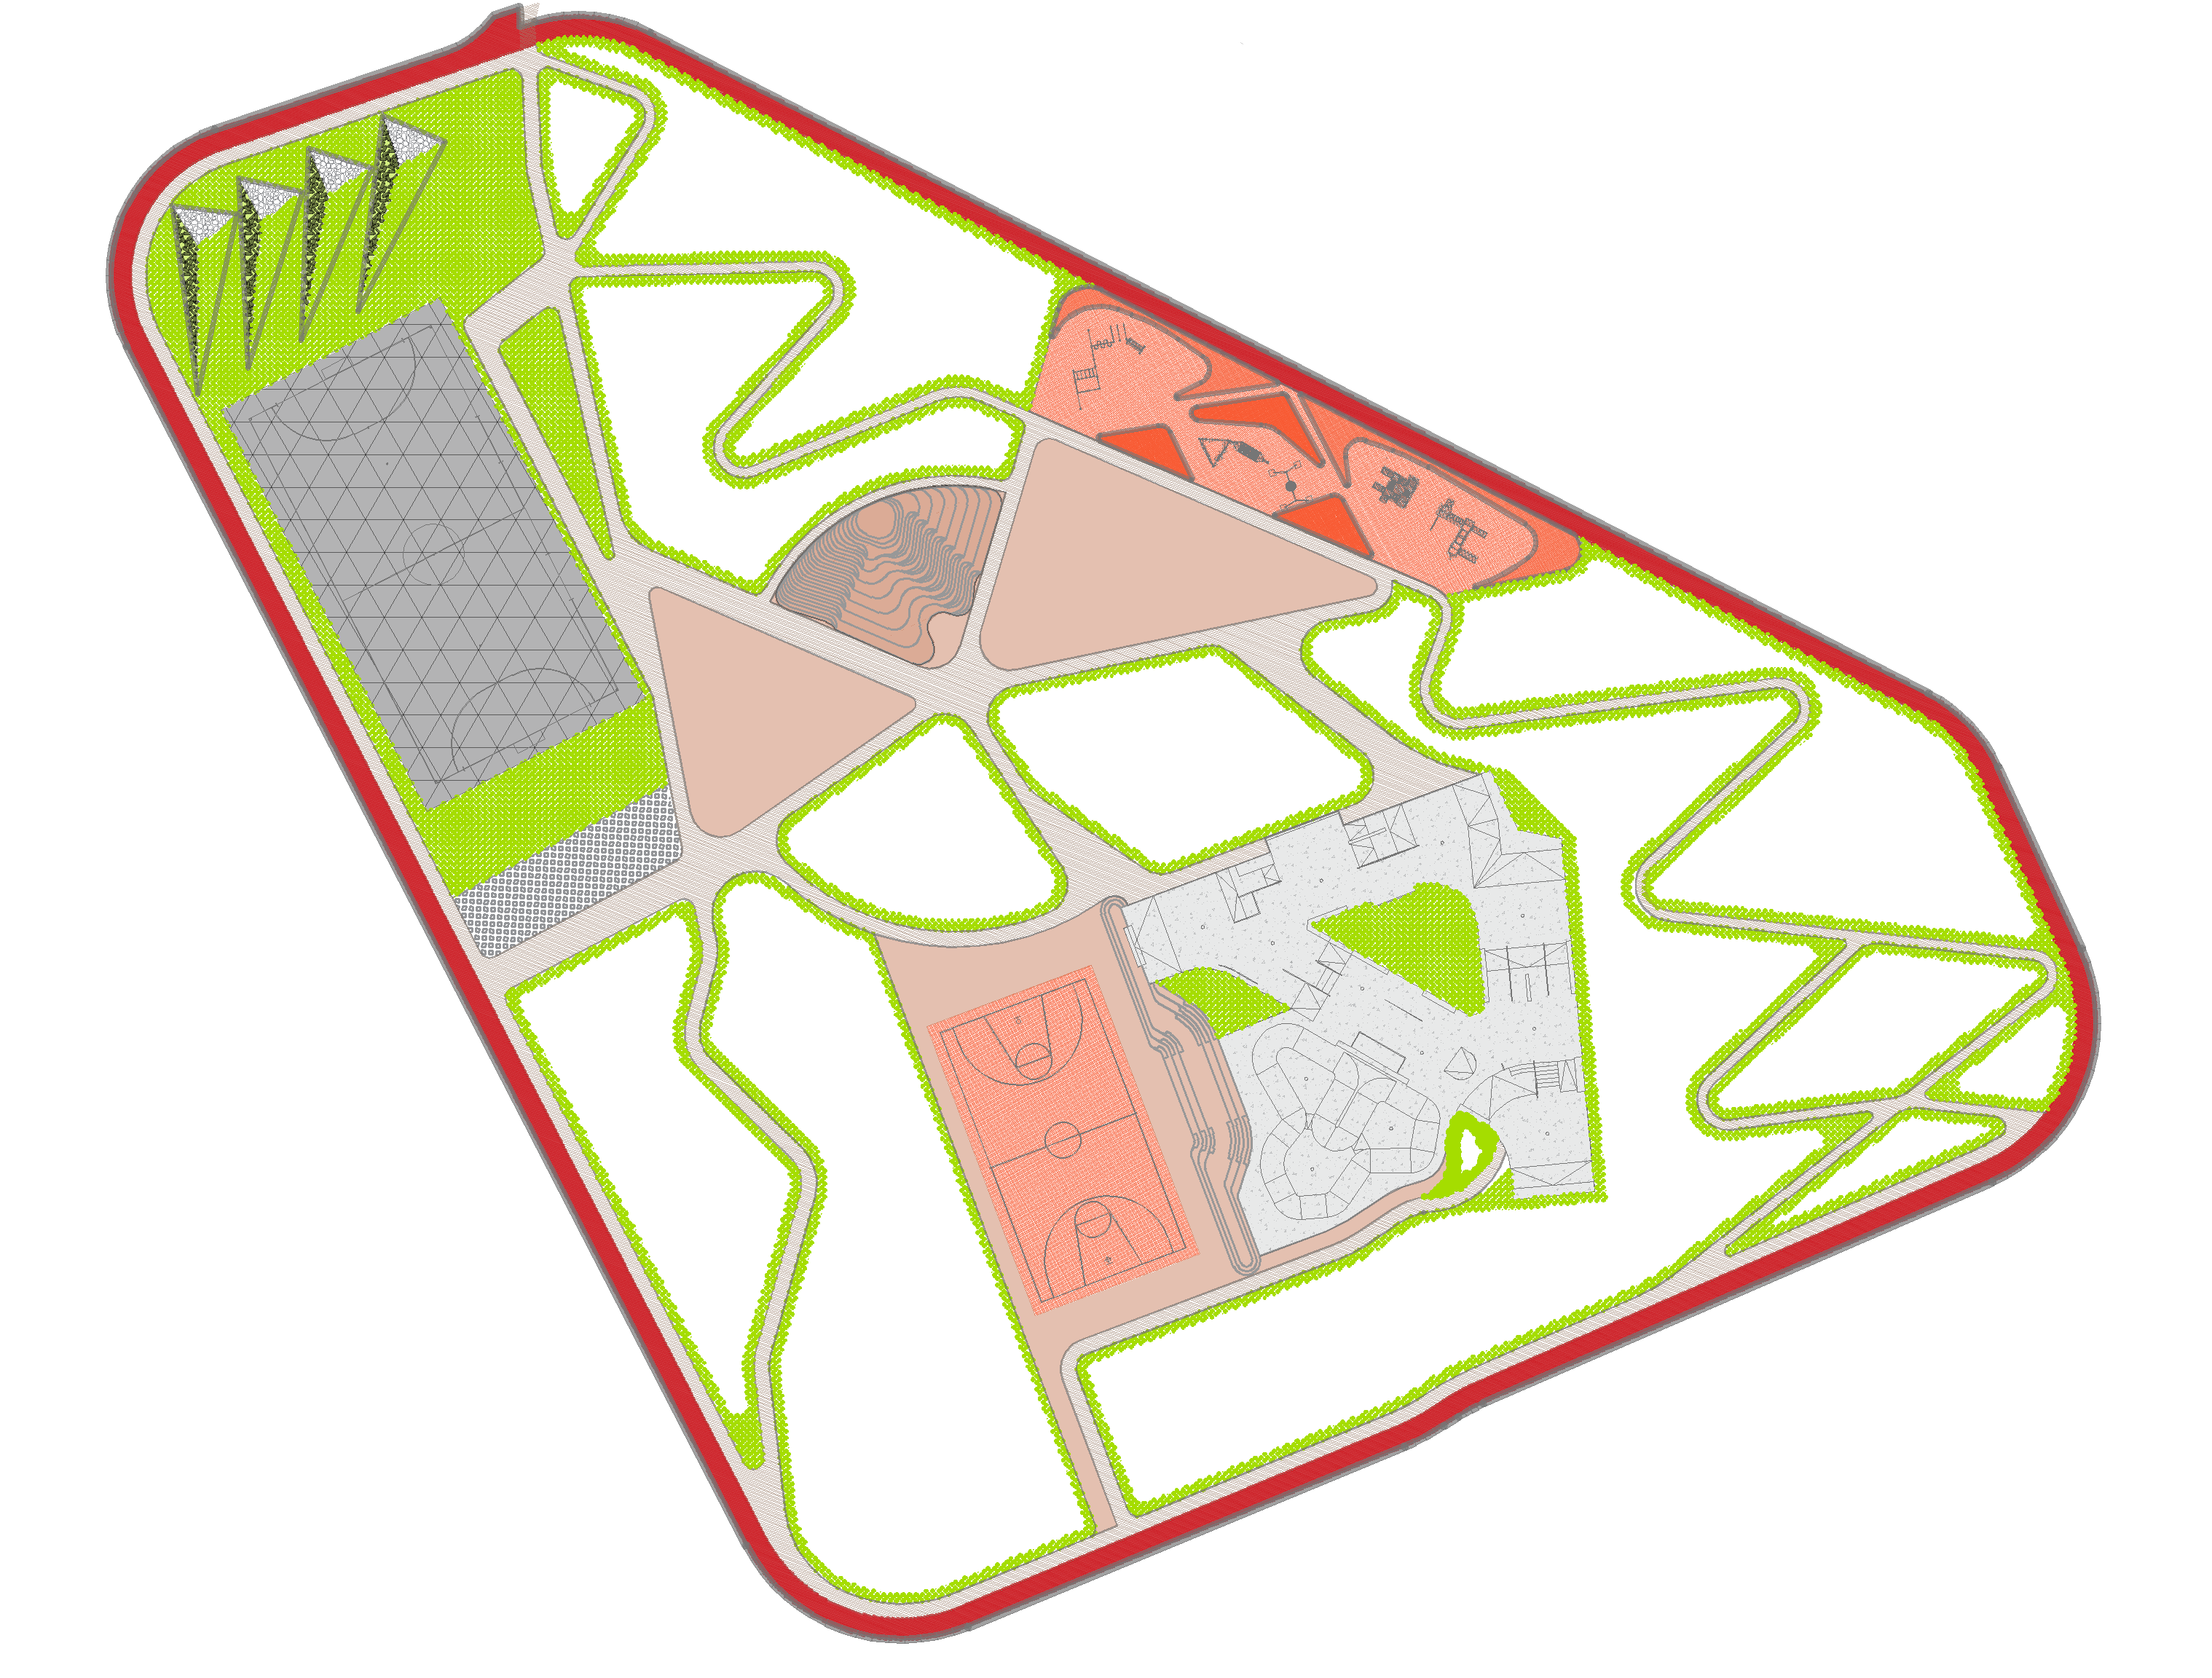
convert this floor plan into a realistic isometric 3d view of a full house show the space from an elevated angle with furniture walls and details visible transform this 2d park masterplan map into a professional modern and aesthetically pleasing infographic poster keep the original spatial layout paths and zone locations exactly as they are modernize the visual style with clean graphic design clear zone labels isometric or stylized flat vector icons for amenities e g playground cafe restrooms sports area walking trails a harmonious natural color palette greens earthy tones muted blues a clean typography legend and subtle top down textures for trees and grass high resolution high contrast visually balanced professional landscape architecture presentation style use the same furniture as shows on the plan do not change the orientation of the floorplan