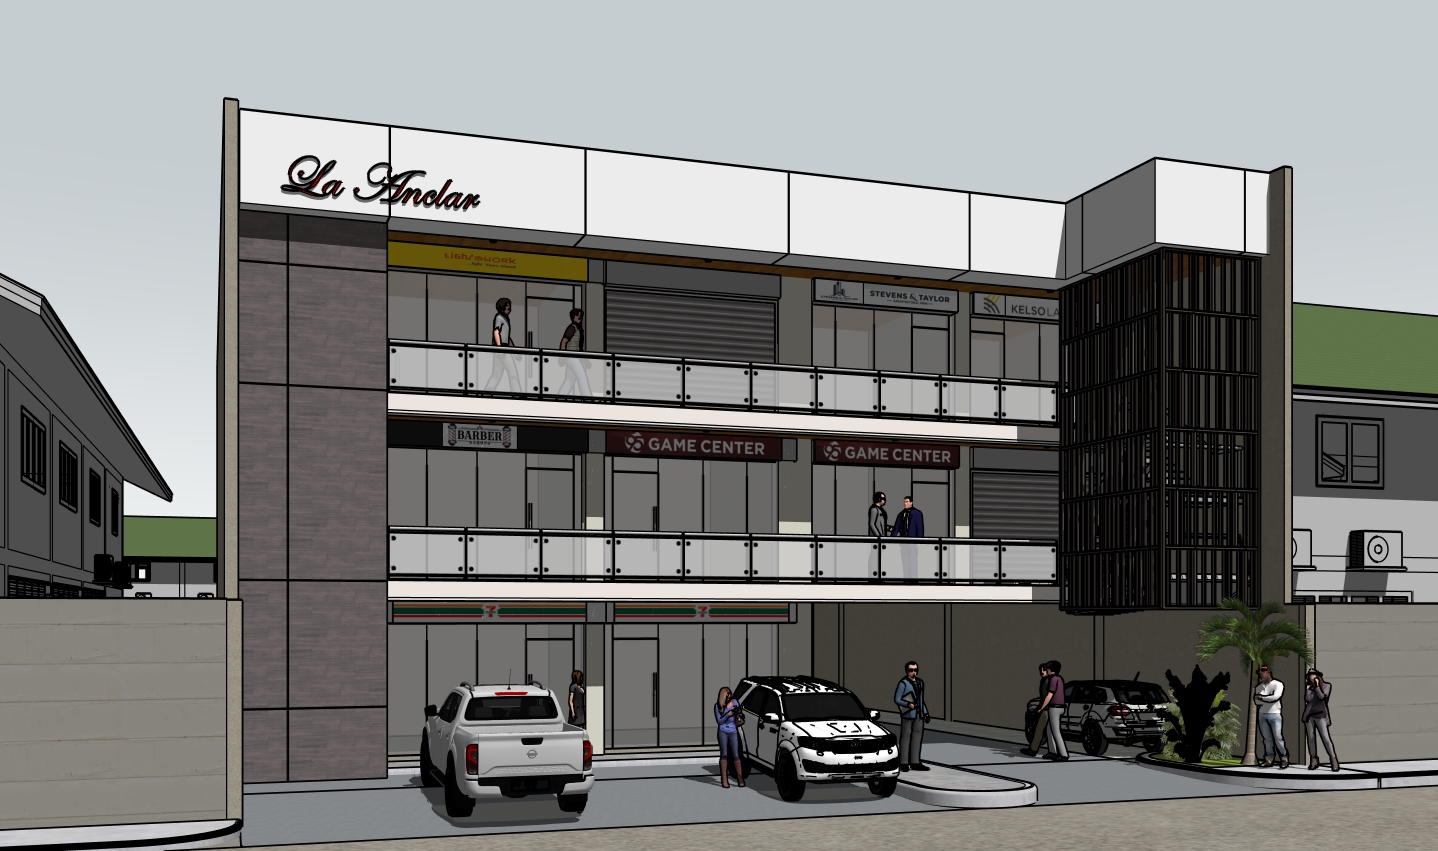
prompt use the uploaded image as the primary reference preserve the building s architecture exactly as shown do not alter the fa ade proportions floor heights balconies storefront widths black vertical screen fa ade parking layout or structural design only enhance the realism materials lighting and surroundings create a photorealistic 3 storey mixed use commercial building with an integrated dormitory entrance located within the ground floor the dormitory entrance should be clearly visible yet secondary to the retail frontage featuring a recessed lobby glass entrance doors modern signage reading dormitory entrance secure access control warm interior lighting mailboxes and a contemporary hotel like lobby leading to upper residential floors set the building in a highly urbanized philippine commercial district similar to davao city cebu city or metro manila surround the building with adjacent commercial structures built directly beside the property minimizing open spaces and landscaping use narrow sidewalks concrete curbs asphalt roads overhead electrical distribution lines utility poles traffic signs drainage inlets streetlights cctv poles loading zones and realistic commercial street activity landscape should be minimal consisting only of small planter boxes near the entrance a few ornamental tropical plants and compact shrubs avoid large gardens lawns or excessive greenery populate the scene with realistic filipino pedestrians including office workers students shoppers delivery riders security guards tenants entering the dormitory and customers visiting the retail stores include modern philippine vehicles such as toyota hilux toyota fortuner mitsubishi montero sport toyota vios honda city nissan navara motorcycles and delivery scooters parked naturally retail spaces should feature realistic storefront glazing with subtle interior displays caf s barber shop convenience store boutique retail and office tenants interior lighting should be warm and inviting while maintaining a realistic commercial atmosphere use physically accurate pbr materials including textured concrete porcelain floor tiles aluminum composite panels charcoal stone cladding powder coated black steel tempered glass railings and brushed aluminum framing apply subtle weathering appropriate for a well maintained commercial building in the philippines lighting should depict a warm tropical late afternoon approximately 4 30 5 30 pm with soft golden sunlight realistic ambient bounce light hdri sky cinematic global illumination ray traced reflections accurate shadows balanced exposure and natural color grading camera positioned at eye level approximately 1 6 meters 24 28 mm architectural lens corrected vertical perspective wide frontal composition suitable for an architectural presentation produce an ultra photorealistic architectural visualization suitable for marketing brochures and developer presentations with magazine quality rendering ultra sharp details hdr lighting realistic reflections cinematic realism unreal engine quality v ray quality corona renderer quality d5 render quality lumion pro realism 8k resolution negative prompt redesign the building change fa ade alter proportions add extra floors remove balconies excessive landscaping large trees blocking the building empty streets unrealistic vehicles luxury sports cars futuristic architecture cartoon anime low resolution blurry image distorted perspective duplicated people floating objects unrealistic shadows overexposed lighting washed out colors oversaturated vegetation noisy textures watermark text artifacts unrealistic reflections rendering keywords style ultra photorealistic philippine urban streetscape tropical commercial architecture mixed use development architectural photography magazine quality hdri ray tracing pbr materials global illumination cinematic lighting 8k d5 render v ray corona renderer unreal engine quality archdaily style developer presentation quality