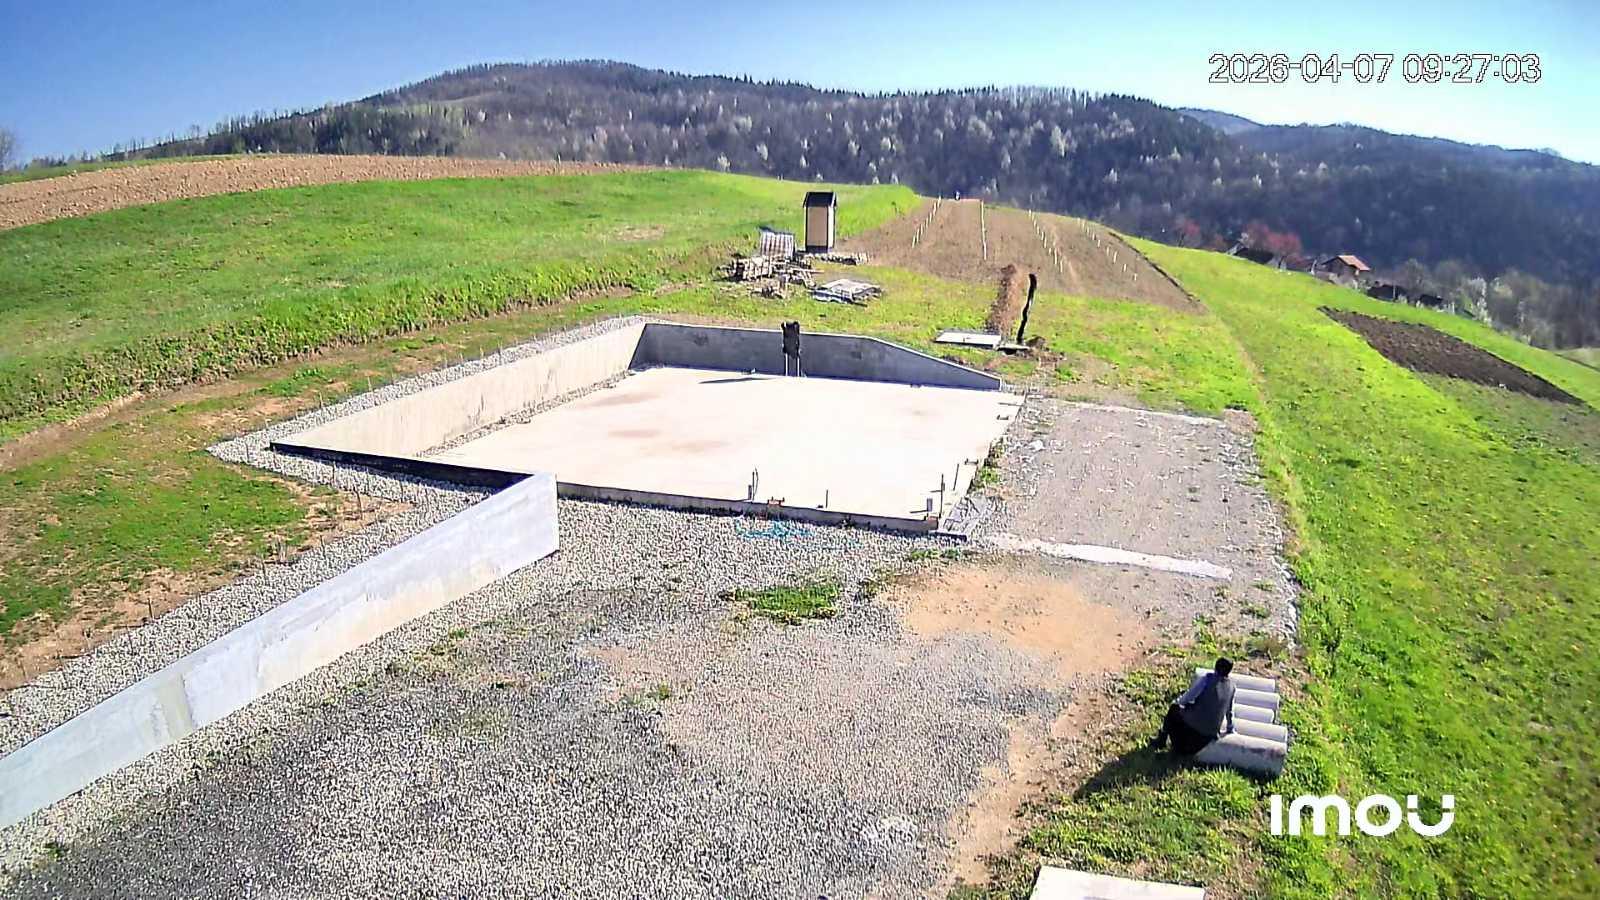
main elements to include 1 industrial platform zone large exposed concrete slab foundation 10x11m clean edges sharp geometry surrounding stabilized gravel apron in light grey crushed stone functional access zones for vehicles and maintenance steel edging in anthracite ral 7016 2 retaining wall architectural exposed concrete retaining wall integrated into slope clean monolithic finish no cladding partial vertical greenery growing from base and climbing sections 3 vegetation concept structured wind resistant near building 0 2m zone low ornamental planting only lavender rows lavandula angustifolia blue fescue grasses festuca glauca sedum ground cover between gravel pockets middle buffer zone 3 8m structured planting clusters semi regular spacing juniperus horizontalis and juniperus communis clusters pinus nigra as vertical accents every 6 8 meters birch trees betula pendula in small groups for light contrast upper slope 8m natural agricultural meadow transition controlled grass cover for erosion protection subtle rural field structure remains visible 4 climbing plants on retaining wall hedera helix evergreen ivy parthenocissus tricuspidata seasonal red autumn color mixed growth pattern partially covering concrete wall 5 materials exposed concrete light grey raw architectural finish light grey crushed gravel steel edging ral 7016 anthracite natural mulch pine bark in planting zones native soil and meadow grass textures 6 lighting concept subtle minimal warm white led ground lights along pathways uplighting on retaining wall to emphasize texture and vegetation minimal visibility low intensity no urban lighting feel camera render style photorealistic architectural visualization eye level drone perspective slightly elevated natural daylight soft shadows slightly overcast sky emphasis on terrain integration and material realism high detail cinematic composition no people no vehicles no signage overall style minimal rural industrial landscape architecture scandinavian alpine industrial hybrid aesthetic functional engineered erosion resistant design strong focus on terrain logic and structural planting geometry