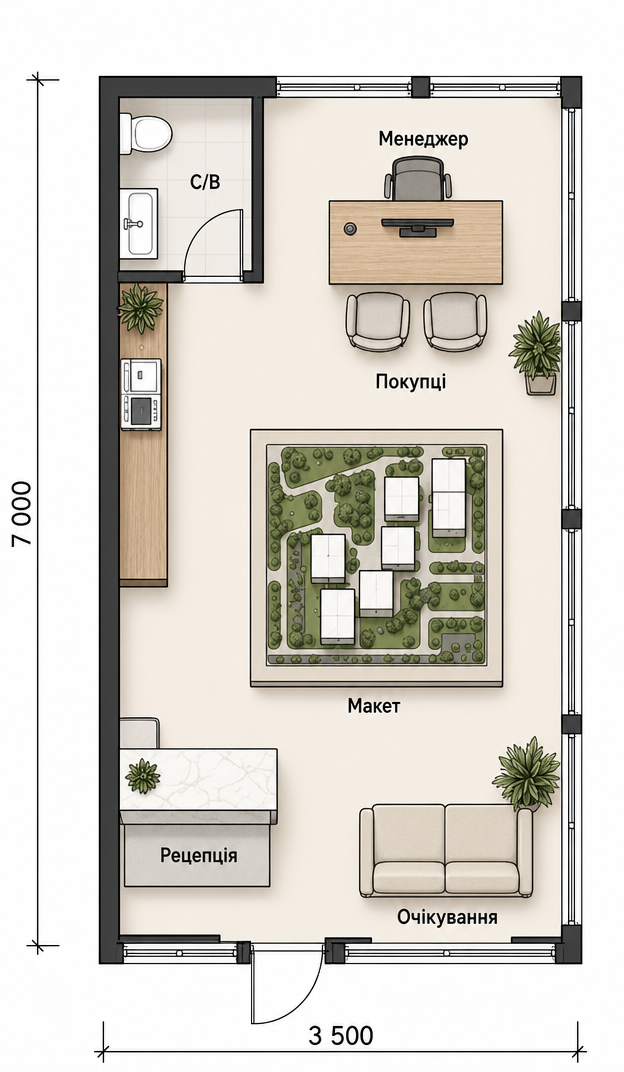
create a highly realistic premium interior visualization of a compact real estate sales office for aura resort in bukovel ukraine important input rule use the uploaded floor plan png as the only source of geometry room proportions architectural layout furniture placement circulation and zoning the uploaded floor plan is not a design suggestion it is a fixed architectural plan that must be preserved exactly project premium real estate sales office for a contemporary mountain resort development in bukovel room size approximately 7 0 m x 3 5 m design concept contemporary premium alpine carpathian resort architecture the interior should communicate premium mountain resort living natural materials calm luxury warmth exclusivity modern european hospitality architectural sophistication the design must not look rustic traditional folkloric or like a chalet restaurant avoid log cabin style decorative timber beams excessive raw wood hunting lodge aesthetics folk ornaments traditional carpathian decoration rustic furniture heavy dark interiors the desired aesthetic is modern luxury resort contemporary architecture subtle mountain atmosphere strict layout to preserve main entrance door centered approximately on the short front facade reception desk immediately to the left of the entrance compact two seat waiting sofa to the right of the entrance large architectural development model in the center of the room manager desk located in the rear part of the office one manager chair behind the desk exactly two visitor chairs in front of the manager desk compact enclosed wc in the rear left corner preserve the wc walls door position toilet and washbasin arrangement long narrow built in storage service cabinet along the left wall between the wc and reception preserve all walking paths and circulation areas shown in the floor plan do not move rotate replace or remove any of these elements architectural shell the sales office is located inside a modern prefabricated modular pavilion architectural character rectangular modular structure flat roof contemporary minimalist geometry large panoramic glazing floor to ceiling windows dark graphite aluminium window and door frames dark structural frame details clean modern modular construction visually lightweight architecture strong connection between interior and surrounding mountain landscape use large glazed surfaces exactly where indicated by the floor plan do not convert glazed walls into solid walls do not create masonry architecture do not add columns partitions or architectural elements that are not required by the plan color palette use a sophisticated warm natural palette inspired by a premium bukovel mountain resort warm natural oak smoked oak or light walnut accents warm off white ivory sand light greige taupe warm beige graphite charcoal subtle natural stone colors use dark graphite only as an architectural accent not as the dominant interior color the room must remain bright warm and visually spacious floor use premium natural oak flooring or extremely realistic premium oak wood flooring medium warm oak tone elegant wide planks matte finish avoid orange wood yellow wood glossy parquet rustic distressed wood walls main walls warm off white light greige use restrained architectural detailing optional accent surfaces may use natural wood veneer light textured plaster subtle natural stone do not overload the walls with decorative materials natural stone introduce subtle premium mountain character through restrained use of natural stone recommended appearance light warm travertine beige limestone light natural carpathian stone very subtle textured stone stone can be used on reception desk selected furniture details architectural accents do not cover large parts of the room with heavy stone reception area keep the reception exactly in its current position to the left of the entrance create a compact custom designed premium reception desk design light warm natural stone or travertine look countertop warm oak or walnut veneer base minimal graphite detailing clean rectangular contemporary geometry the reception should feel like a boutique luxury resort reception desk but remain compact and proportional to the small space do not enlarge it waiting area keep the sofa exactly where shown on the floor plan use one compact premium two seat sofa upholstery warm ivory beige sand light greige contemporary soft architectural form high quality fabric avoid oversized lounge furniture one subtle accent cushion may be used in muted olive forest green warm cognac manager area keep the manager area exactly according to the floor plan manager desk premium contemporary design warm natural wood clean rectangular geometry subtle graphite metal details visually light construction one premium manager chair behind the desk exactly two visitor armchairs in front of the desk visitor chairs sophisticated contemporary design taupe warm cognac leather or high quality textured fabric comfortable but compact the manager zone should resemble a high end resort property consultation area not a corporate office central architectural model the architectural development model is the main visual centerpiece of the entire sales office keep its exact central position and approximate dimensions shown in the floor plan create a highly detailed physical architectural scale model of a premium mountain resort development include several contemporary resort buildings landscaped green areas pedestrian paths trees terrain small roads architectural lighting subtle landscape details the buildings should have contemporary alpine architecture using stone wood glass modern pitched or restrained roof forms premium resort aesthetics model base create a sophisticated exhibition pedestal use warm off white light beige natural stone or matte lacquer finish simple monolithic geometry optional subtle warm led illumination around or underneath the model the model must look like a professionally produced real estate sales gallery presentation model do not replace the architectural model with furniture or decoration left wall storage service cabinet preserve the long narrow cabinet exactly along the left wall create a clean custom built in furniture element finish warm natural oak or smoked oak veneer minimalist flush cabinet fronts integrated handles or handleless design it can contain concealed storage small coffee machine small sink if consistent with the plan presentation materials keep all equipment subtle and integrated do not turn this zone into a kitchen wc preserve the exact wc geometry and door position shown in the floor plan keep it compact design it as a premium small guest wc materials light warm porcelain stoneware subtle stone texture warm white surfaces graphite plumbing details if appropriate include compact toilet small washbasin minimal mirror do not enlarge or relocate the wc lighting design create premium warm architectural lighting color temperature approximately 3000k use discreet recessed ceiling spotlights minimal linear lighting concealed warm led accents subtle architectural model lighting do not use decorative chandeliers large pendant lamps industrial lighting excessive track lighting lighting should emphasize 1 architectural model 2 reception 3 manager consultation area 4 natural material textures combine artificial lighting with abundant natural daylight from panoramic windows ceiling simple clean contemporary ceiling warm white minimal integrated lighting do not use multi level decorative ceilings complex gypsum shapes exposed rustic timber decorative beams branding the space should subtly communicate aura resort as a premium property brand if branding is visible use only a very restrained premium presentation possible treatment small elegant aura logo subtle backlit logo minimalist wall branding do not create large advertising graphics or excessive signage plants use only a small number of carefully selected premium indoor plants maximum visual impression 2 3 meaningful plants in the whole room use elegant architectural greenery avoid excessive small decorative plants mountain resort atmosphere the bukovel identity should be communicated primarily through natural materials warm wood subtle stone large glazing natural daylight elegant greenery views toward mountain forest landscape restrained contemporary alpine styling do not create a literal thematic mountain interior the result should remain contemporary and international exterior through windows where exterior views are visible through glazing show a sophisticated natural bukovel carpathian setting coniferous forest mountain vegetation subtle mountain terrain natural daylight keep the exterior realistic and visually secondary to the sales office do not create an isolated cabin in dense wilderness the visual impression should be a premium resort development environment photorealism high end architectural visualization luxury real estate marketing cgi ultra realistic materials wood grain stone texture fabrics glass metal lighting reflections shadows use physically realistic proportions no exaggerated luxury no fantasy architecture no surreal details the result should look like a professionally completed sales office that could actually be constructed camera create a realistic interior architectural perspective preferred camera position near the entrance reception side looking through the room toward the manager desk camera height approximately 1 5 1 6 m lens approximately 20 24 mm architectural wide angle show in one coherent composition reception waiting sofa central architectural model manager desk visitor chairs panoramic glazing maintain natural vertical lines avoid fisheye distortion do not make the room appear significantly wider or larger than its actual dimensions final design character premium contemporary warm architectural natural minimal sophisticated bukovel resort atmosphere european luxury hospitality high end property sales gallery not rustic not traditional chalet not residential living room not corporate office not restaurant not showroom filled with decoration