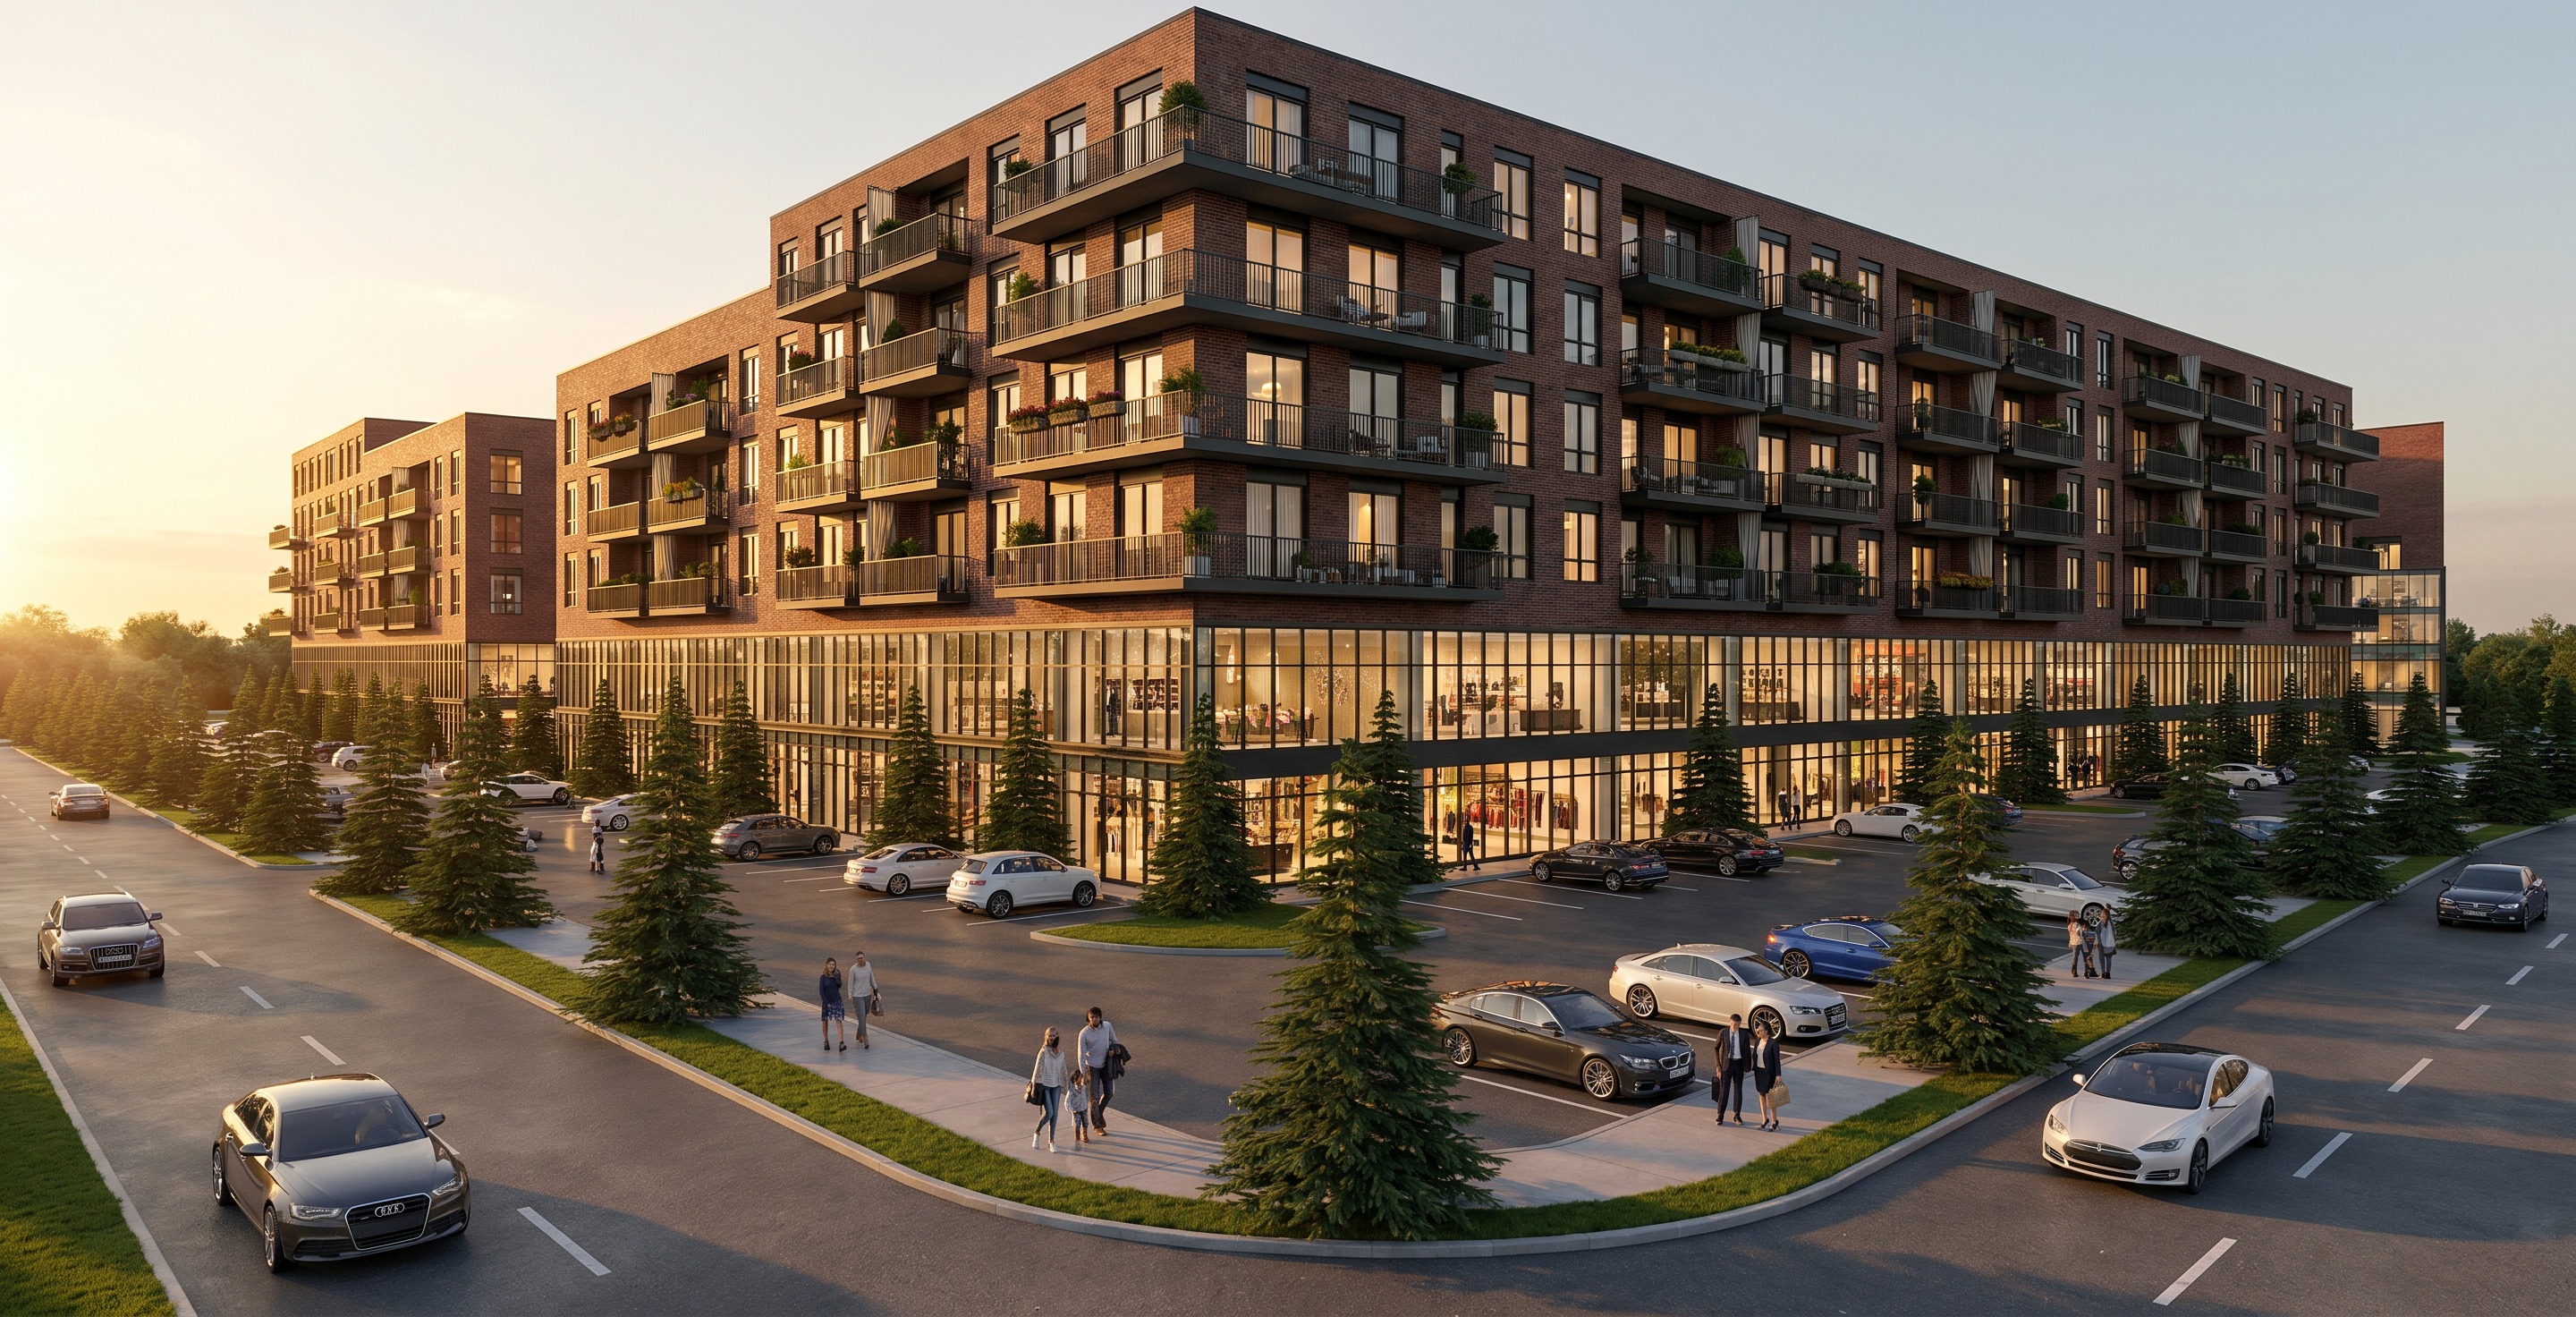
critical correction do not change materials style lighting or realism keep the approved render exactly as it is keep the same brick fa ade glazing landscaping atmosphere cars people lighting and rendering quality only correct the floor count and building proportions the source archicad model is the authority for geometry and floor distribution the building contains 2 commercial floors shopping center caf s restaurants offices 6 residential floors above total 8 floors the current render visually loses one residential level because several residential floors are merged together increase the visibility of the residential slab lines make all 6 residential floors clearly readable reduce oversized floor to floor heights reduce oversized balcony heights if necessary preserve the exact floor elevations from the archicad screenshot do not alter the footprint do not alter the massing do not alter setbacks do not alter the camera position do not alter the brick material do not alter the glazing system do not alter the commercial podium match the screenshot exactly in vertical proportions while maintaining the approved render style and realism the screenshot controls geometry and floor count the approved render controls materials atmosphere lighting and visual quality