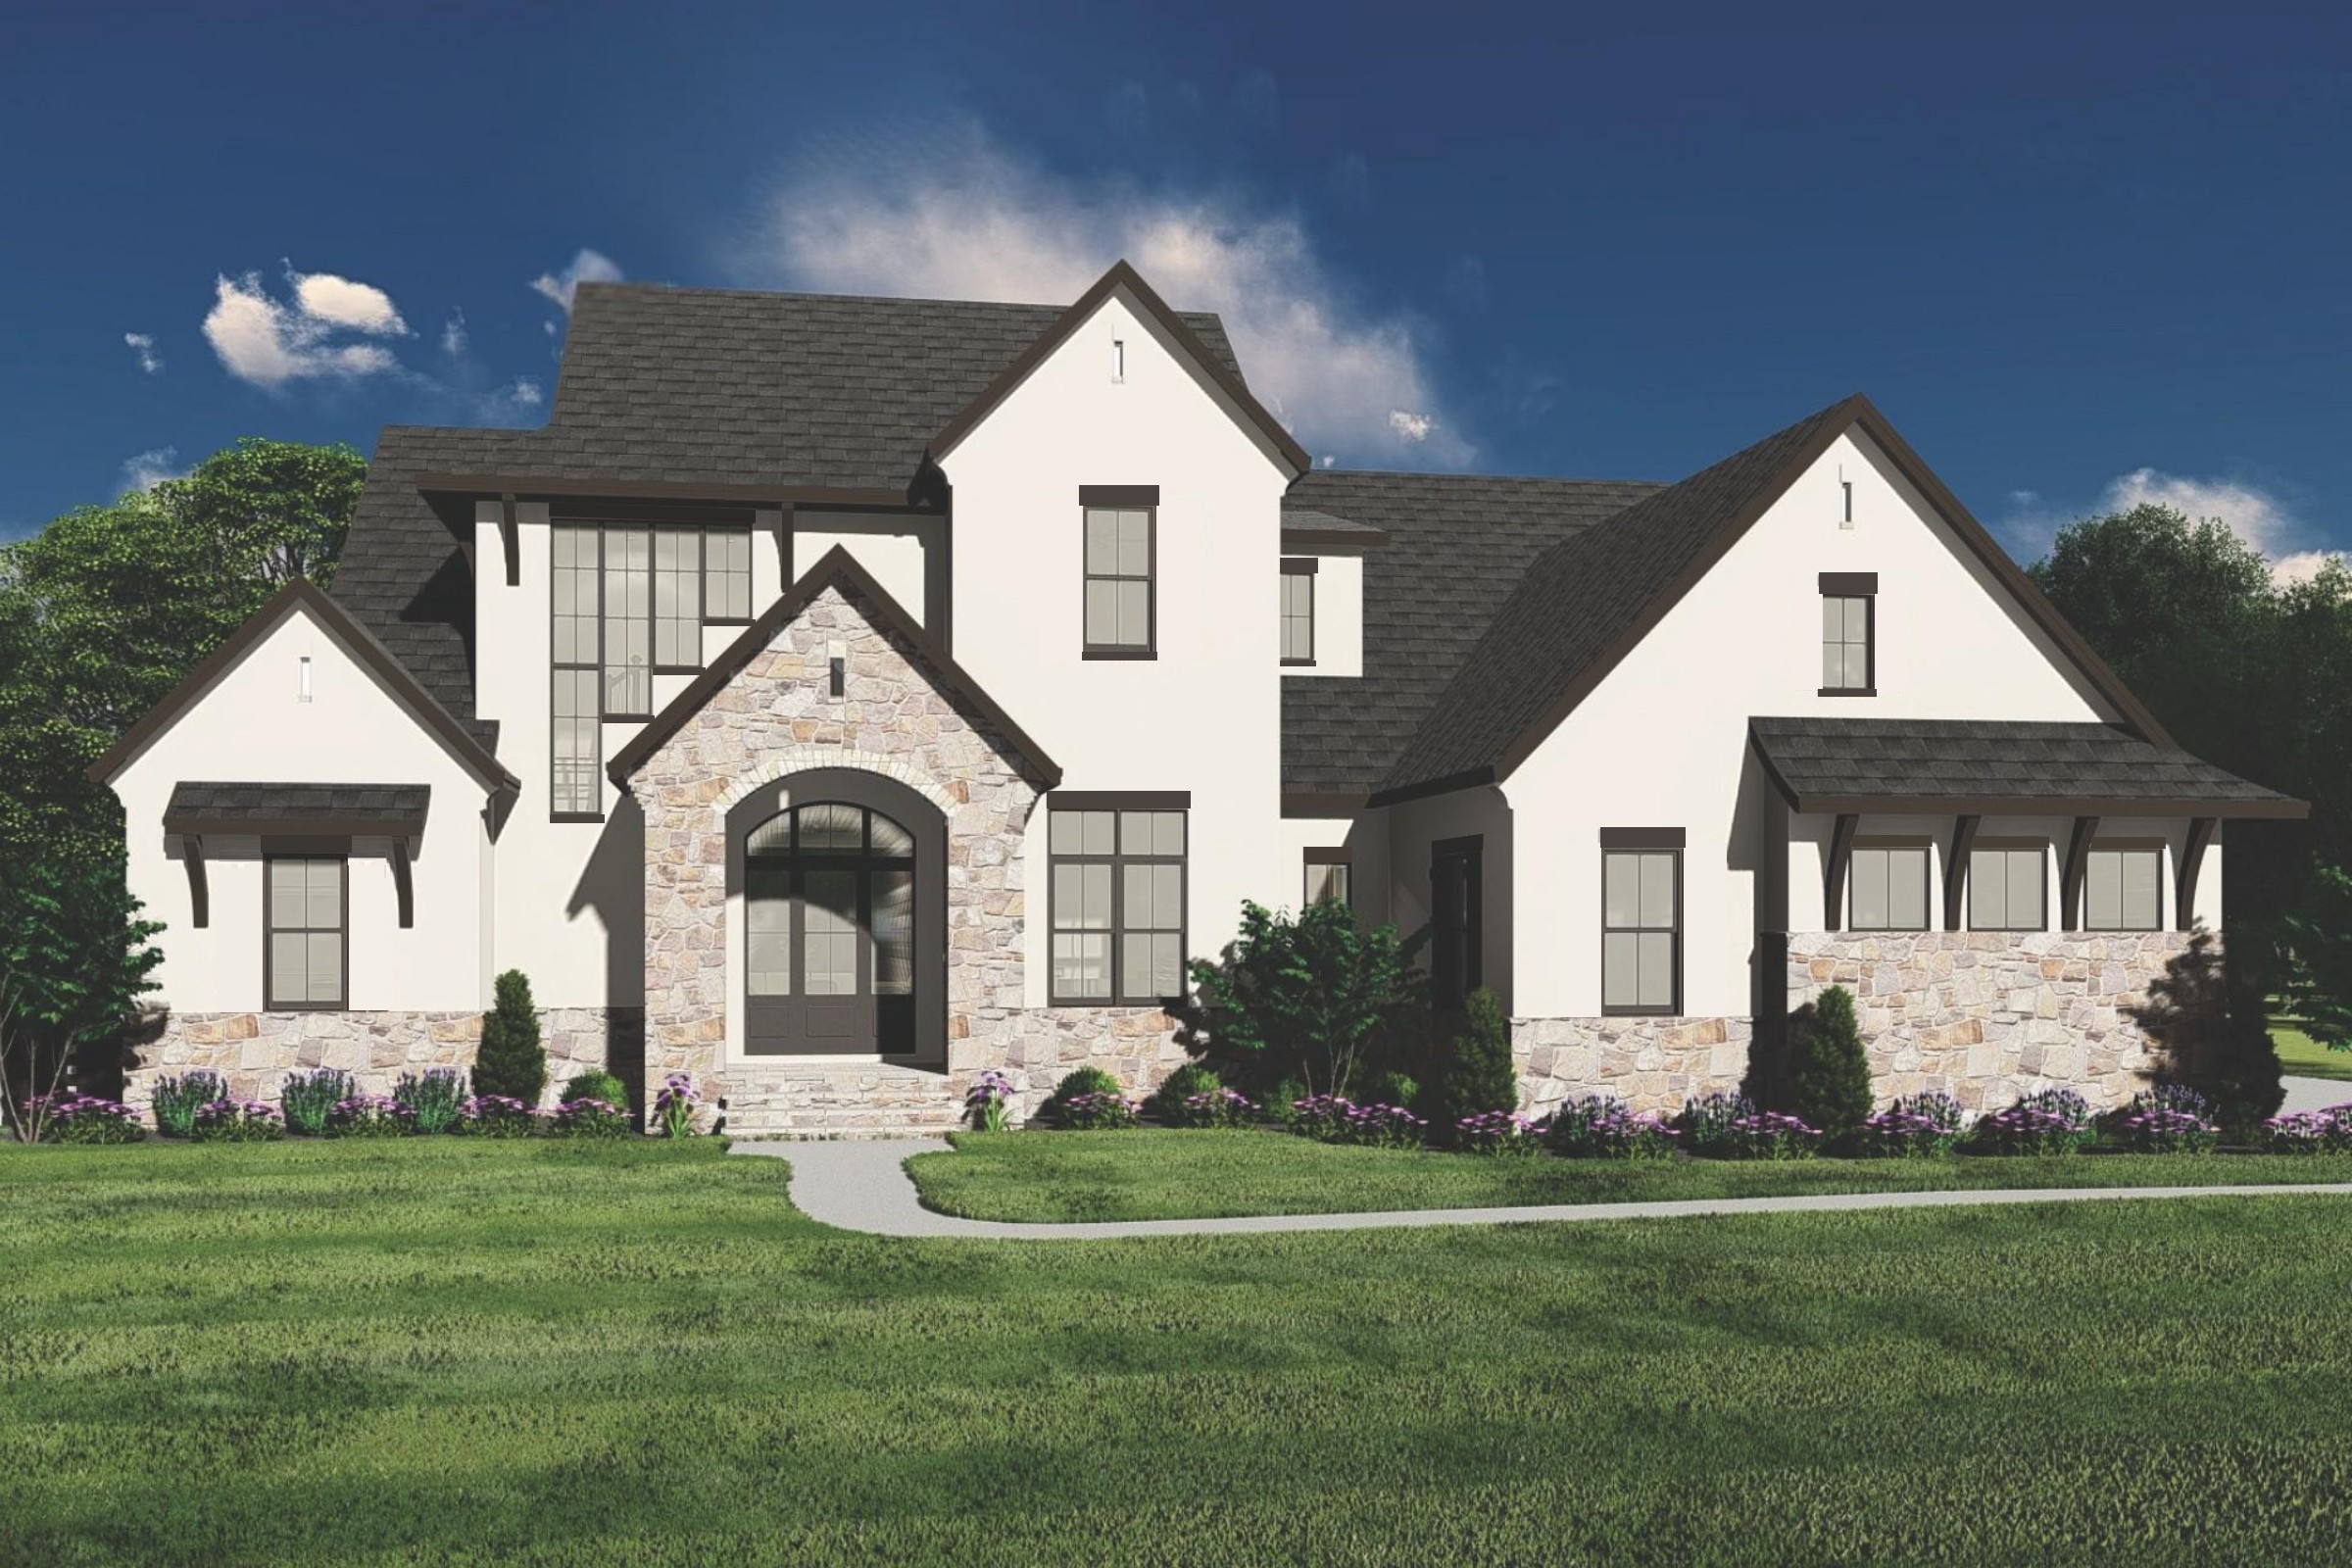
photorealistic architectural exterior visualization of the provided 2d elevation drawing remove all shutters strictly preserve all other architecture massing rooflines proportions windows window placement mullions trim geometry architectural details and overall composition do not redesign or alter any other part of the structure itself materiality and finishes exterior walls creamy white stucco with subtle granular texture stone accents coronado appalachian fieldstone in birch grove colorway with realistic stone texture and color variation medium gray mortar roof owens corning oakridge driftwood architectural shingles with subtle granular texture trim sherwin williams urbane bronze for all trim fascia soffit and decorative brackets or corbels window frames dark bronze aluminum frames with clean modern profiles keep all window grids true to the original elevation drawing front entry keep the style and scale of the entry door true to the original elevation drawing wood surfaces and trim should be sw urbane bronze to match trim details 8 h stucco headers and 3 stucco sills to project 3 4 from the face of the veneer also painted sw urbane bronze porch entry accents dark bronze or matte black transitional porch chandelier or pendant with 2700k lighting glow the scale should be realistic and appropriate for the porch size tennessee blue flagstone porch surface with natural variation brushed concrete walkway and driveway with only a small portion of the driveway visible on the far right side going into the side load garage the concrete walkway should extend from the entry porch and curve to the right extending across the right front of the house and directly connecting to the driveway porch entry geometry do not override with styling the entry porch is 14 wide x 9 8 deep it must read as a true structural indentation true to the architectural dimensions not a covered stoop lighting golden hour exterior lighting at sunset warm interior window glow turned on inviting lived in feel architectural photography style glass reflections with realistic exterior reflections in all windows and front door glazing reflections should be physically accurate and mostly obscure interior visibility maintaining subtle warm interior illumination visible behind the glass emphasize natural environmental reflections consistent with golden hour lighting conditions soft ambient sky light with pink and blue sunset clouds realistic shadowing consistent with low sun angle environment suburban luxury lot with manicured green lawn slightly curved concrete walkway leading to front entry lush manicured foundation landscaping native to nc boxwoods low shrubs mulch beds intentional layered accent plantings flowering shrubs arborvitae orange rocket barberry spirea mature tree line backdrop camera eye level architectural photography3 4 front angle view24 35mm lens equivalent high dynamic range crisp focus no tilt distortion rendering style ultra photorealistic architectural photography high end residential marketing imagery physically based materials pbr global illumination realistic reflections in glass constraints do not change massing geometry or proportions do not add or remove architectural elements unless expressly stated do not reinterpret the design style