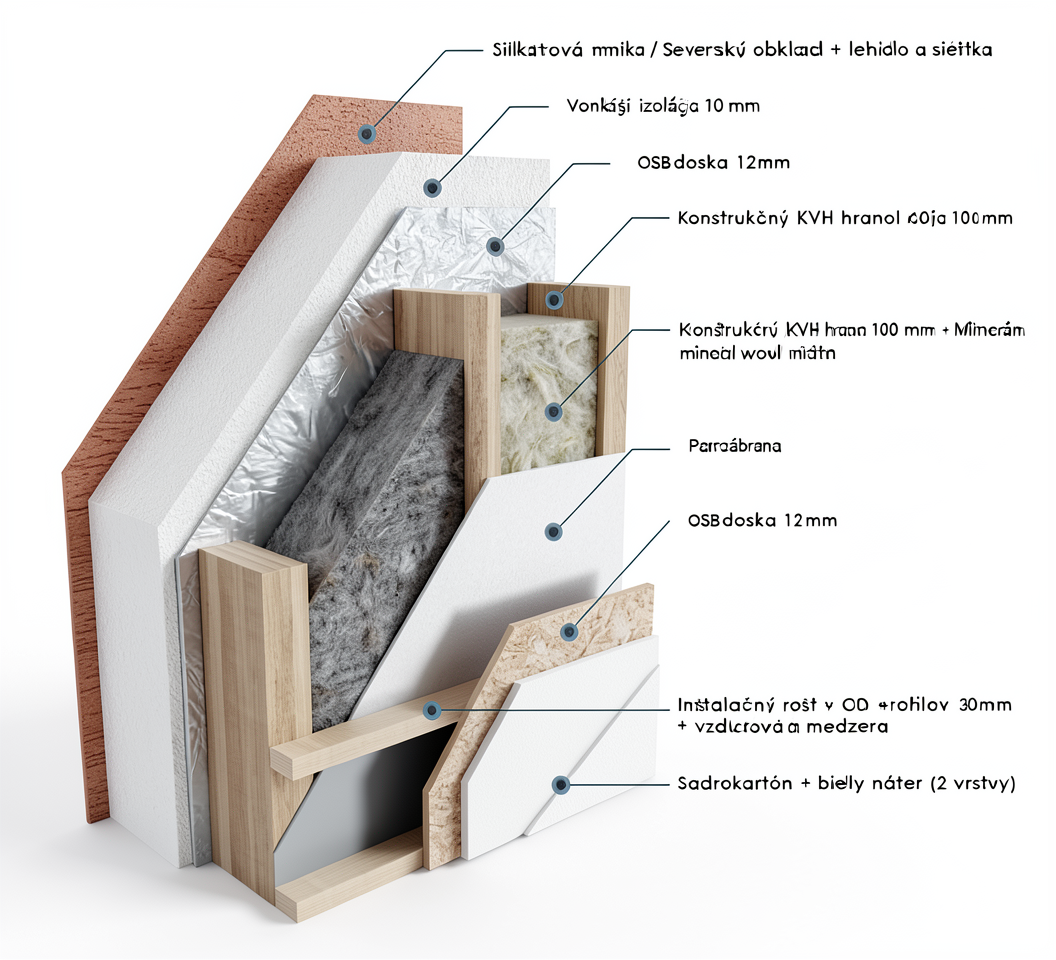
a professional technical 3d architectural cross section rendering of a high end energy efficient prefabricated wall system clean and isolated on a solid plain white background the image must cleanly display the following sequential structural layers from exterior left to interior right with sharp precise font callout labels pointing to each specific material layer 1 silik tov omietka seversk obklad lepidlo a sie ka outer finishing surface 2 vonkaj ia izol cia 100 mm exterior thermal insulation layer with diffusion membrane 3 osb doska 12 mm outer structural sheathing board 4 kon truk n kvh hranol 100 mm miner lna izol cia 100 mm main load bearing framework timber stud wall filled with mineral wool insulation 5 paroz brana high quality vapour barrier foil 6 osb doska 12 mm inner structural reinforcement sheathing board 7 in tala n ro t 30 mm vzduchov medzera technical installation cavity channel for wiring and pipes 8 sadrokart n biely n ter 2 vrstvy final interior gypsum drywall board with white paint coating modify the architectural 3d cross section illustration by completely removing all text annotations and pointing pointer lines chirurgical corrections completely delete and erase all text layers distorted typography labels and messy font captions from the entire image area completely remove and erase all black and thin leader indicator lines with circles pointing to the wall layers seamlessly infill and clean the background and the model surfaces where the text lines were located the solid background must remain a flawless uniform crisp white maintain 100 of the original 3d structural wall model framework do not touch the white insulation foam texture the wood grain on the kvh timber studs the grey mineral wool fibers the osb board wood flakes the vapor barrier foil sheet or the drywall profiles style clean technical isolated architectural rendering solid pure white background absolutely no text no lines text free layout portfolio presentation