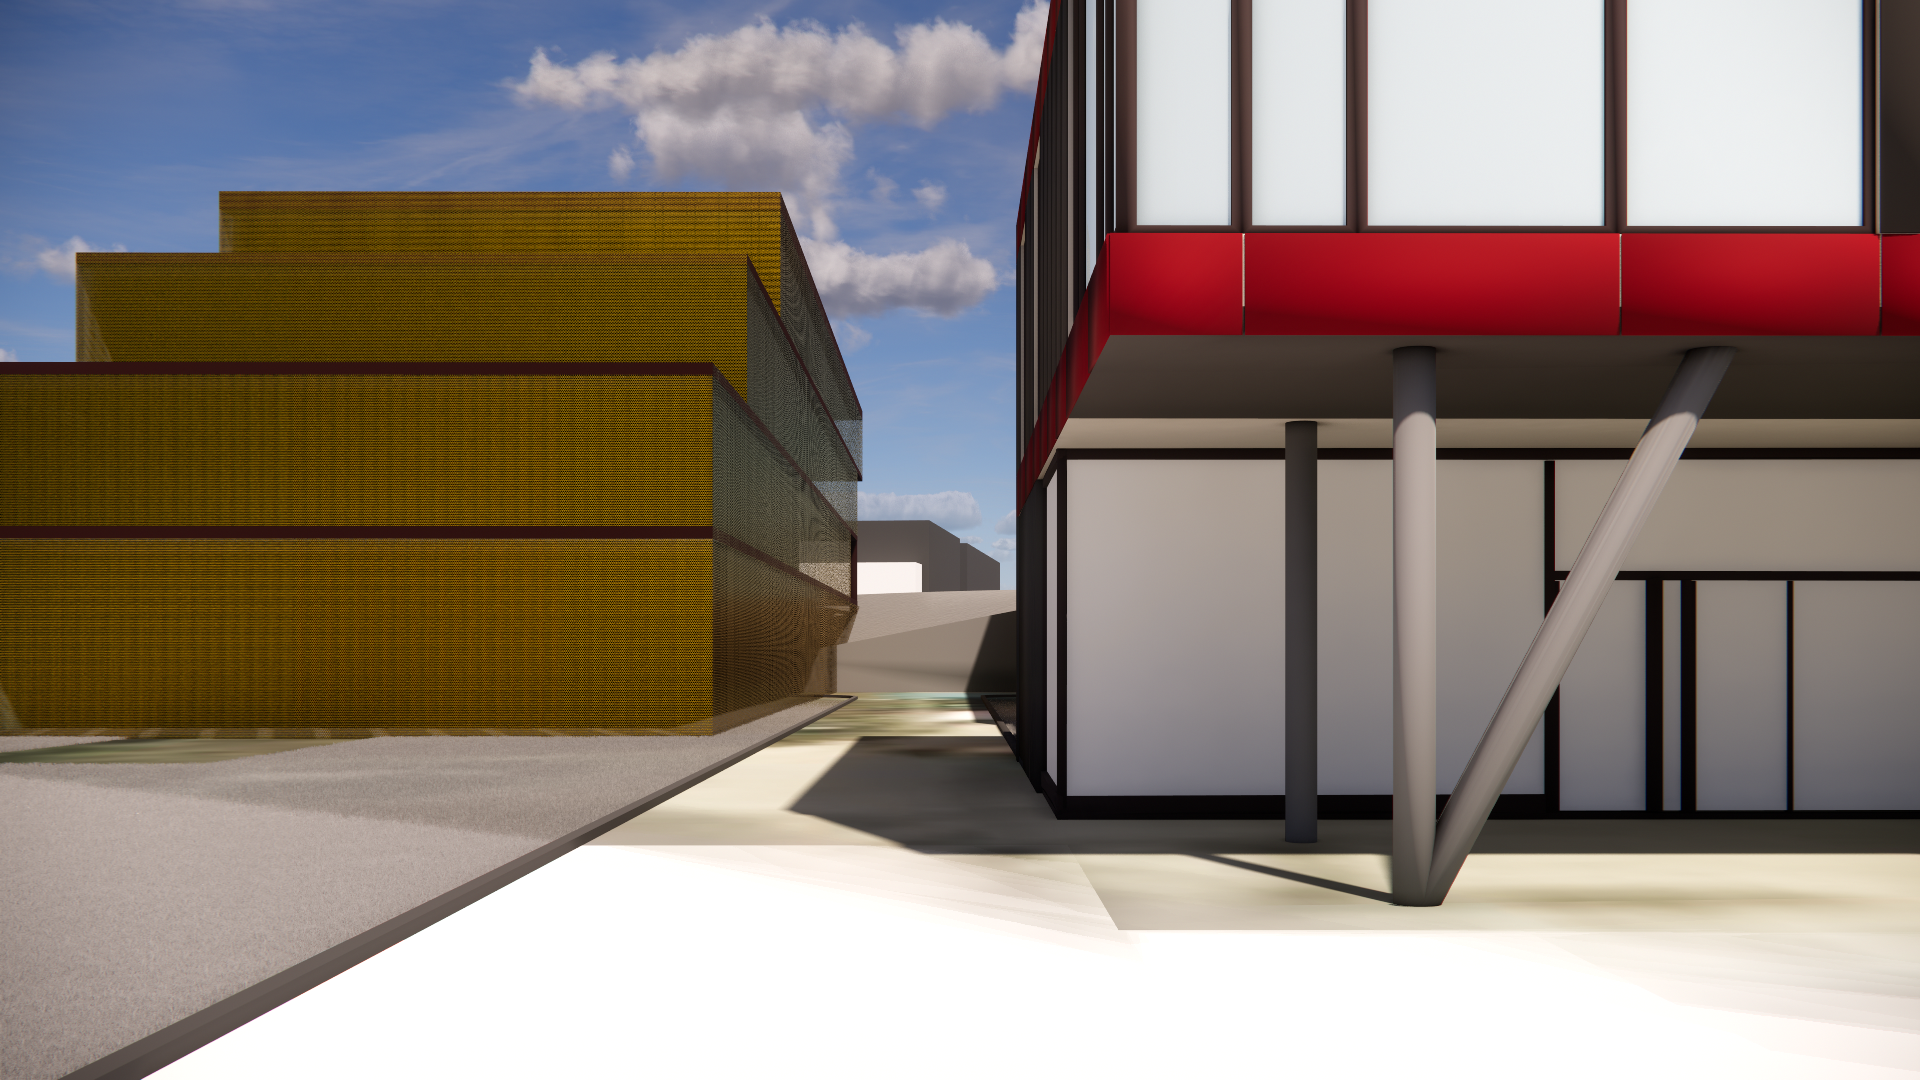
exterior visualization prompt configuration reference geometry strict adherence strictly adhere to the exact position proportions and shape of the buildings from the user s model photo do not alter surrounding buildings building right keep as is leave the building on the right side exactly as it is in the original model building left modifications ground floor 1st above ground floor semi transparent material 70 opacity with fully glass windows behind it interior administrative spaces waiting areas and silhouettes should be subtly visible with warm lighting 2nd and 3rd above ground floors add windows in a regular perimeter rhythm equip the facade with movable pivotable perforated metal screens expanded metal in a brick red bronze metallic color palette the screens should be in a dynamic mixed state some open pivoted revealing windows others closed where windows are visible only through the 40 perforation 4th above ground floor top floor matches the character and material style of the ground floor semi transparent styling roof terraces keep terraces clean without any furniture add natural ornamental grasses and low plants overflowing behind the parapet organic natural look absolutely no trees underground parking entrance position precisely at the grey cutout area located in front of the building as seen in the reference photo model ramp built with a 12 degree slope exposed concrete retaining walls and integrated led strip lighting surrounding landscaping cultivate the surrounding public space with modern urban paving ornamental grassbeds and low bushes no trees and low profile modern benches dont change the shape of builidng entrance to the builidng will be from the right side from front there will be underground parkimg enrrance facade should be semitrapnsparent on the ground floor alebo on the top floor and 2th and 3th floor will be with reguar facade with windovs infornt of that will be those panels witch are in outer floors