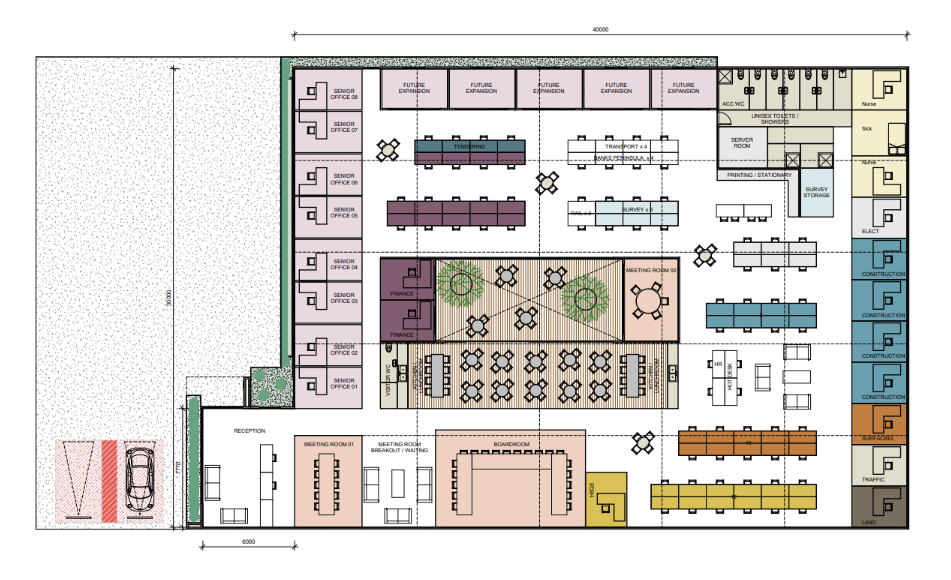
generate a clean accurate 3d architectural model from this 2d floor plan maintain the exact wall positions lengths thicknesses and room layout shown in the plan without adding or removing any walls extrude all walls vertically to realistic height and convert doors and windows into correct 3d openings based on their symbols apply simple neutral materials to floors walls and ceilings keep the roof flat unless the plan indicates otherwise produce a clear minimal construction ready 3d model that accurately represents the floor plan and is suitable for further development in cad or bim software