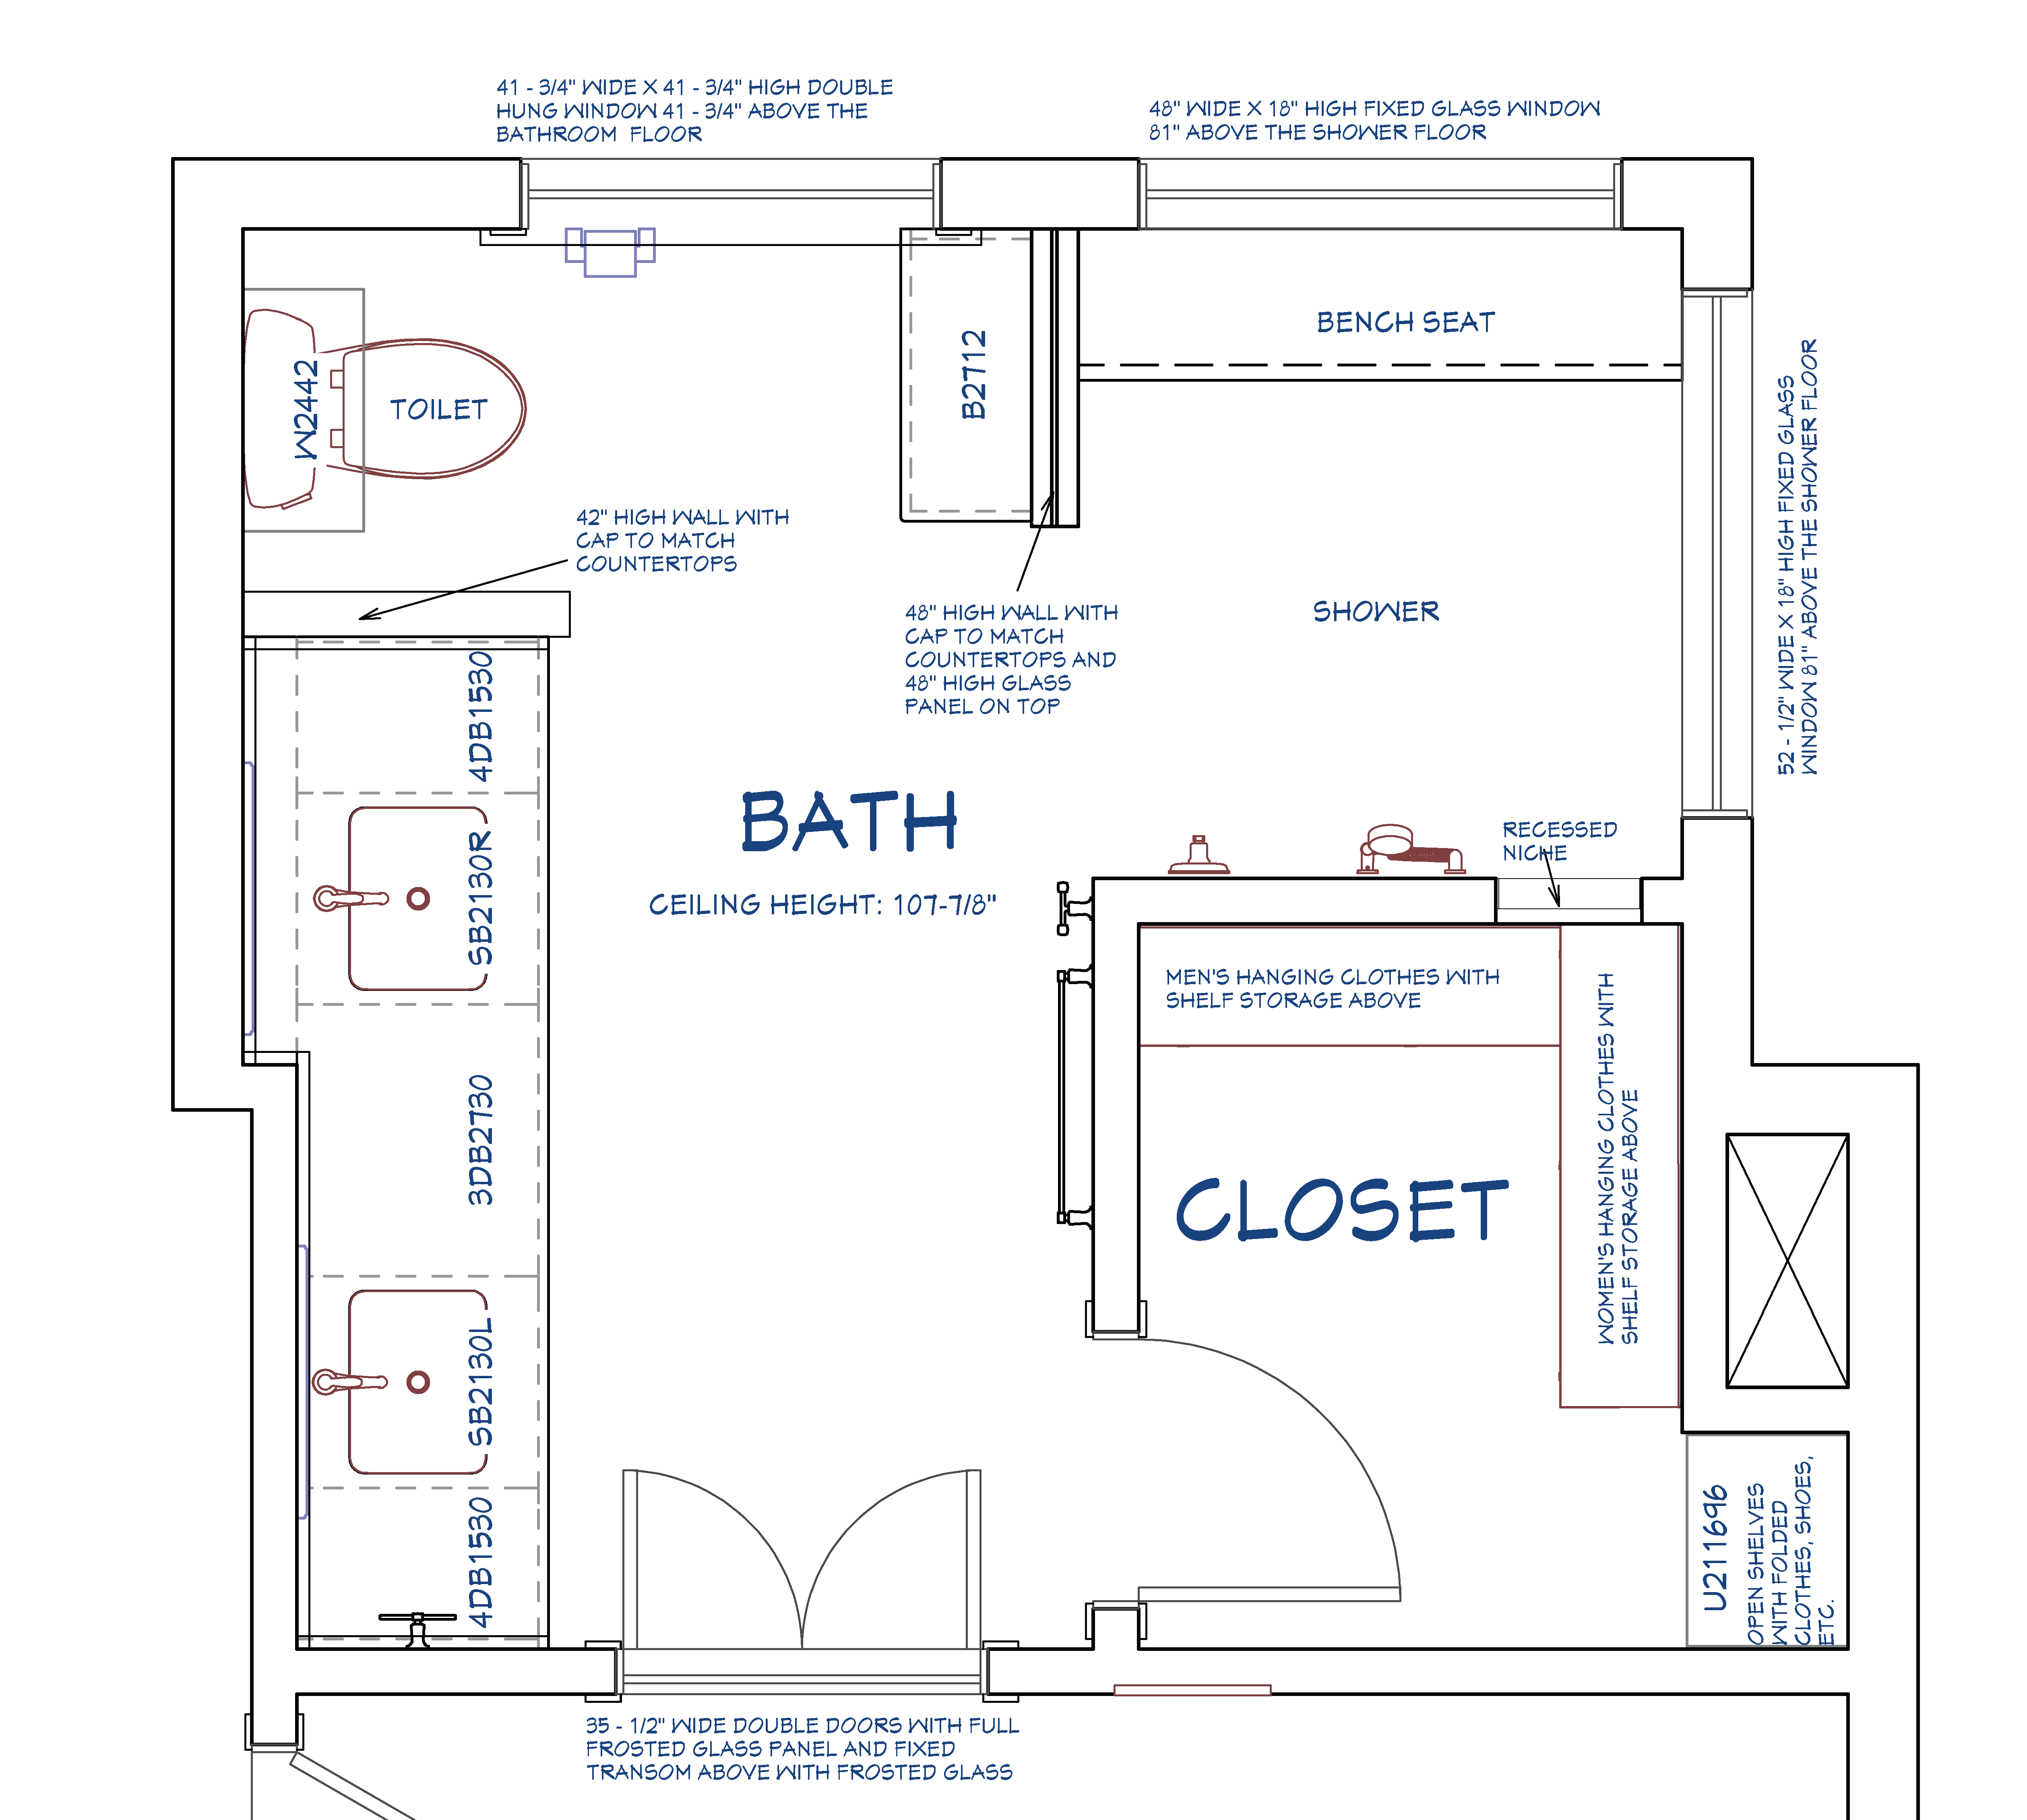
convert this floor plan into a realistic isometric 3d view of a full house show the space from an elevated angle with furniture walls and details visible master bathroom with walk in closet located in halifax pa on 60 acres of lush trees and is secluded the windows inside the shower are clerestory windows that are 15 high and about 6 9 from the ceiling the window next to the toilet is a double hung window cabinetry is a light blue gray painted finish the countertops are a white marble the plumbing fixtures are polished nickel finish there is a framed mirror over each sink with a frame that matches the cabinetry there is a toilet topper cabinet above the toilet that matches the rest of the cabinetry the shower has no threshold the bathroom floor goes into the shower and is a marble looking tile the shower walls and the bench seat are made of matching porcelain marble looking slabs use the same furniture as shows on the plan do not change the orientation of the floorplan